Skip main navigation
Sold for $570,000
  • $570,000

    16 Soderman Way #16, Cheshire, CT 06410

    2beds
    2,090sqft
    Condominium, Townhouse
    Built in 2024
    -- sqft lot
    $586,400 Zestimate®
    $273/sqft
    $3,983 Estimated rent

    Home value

    $586,400

    $522,000 - $657,000

    $3,983/mo

    Zestimate® history
    Loading
    Loading...

    Owner options

    List your home for rent

    $3,983/mo

    Rent Zestimate®

    Find your next renter with Zillow Rental Manager. Plus, with online applications, you can quickly screen prospective tenants – for free.

    Learn more

    $3,983/mo

    Rent Zestimate®

    Refinance and save

    $4,312/mo

    Est. payment

    Refinancing to a lower rate could help reduce your monthly payments and save thousands over the life of the loan.

    See today's rates

    $4,312/mo

    Est. payment

    Explore your selling options

    Work with a Zillow partner agent

    Leverage their expertise and Zillow's premium Showcase listings to get your home seen by more buyers.

    Get started

    List with your own agent

    Get your home in front of millions of buyers by listing it on Zillow.

    Learn how to do it

    Sell it yourself

    Take full control of how buyers see your home on Zillow by listing For Sale by Owner (FSBO).

    List your home

    What's special

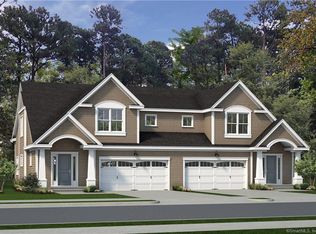
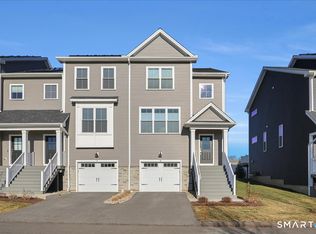
    Discover luxury living at its finest, in this stunning end-unit townhome, showcasing over $50,000 in premium upgrades. From the moment you step inside, you'll be captivated by the wide plank hardwood floors that grace the main level. The gourmet kitchen is a chef's dream, featuring top-of-the-line stainless steel appliances, an expansive island, and gleaming quartz countertops that lead you to the open dining area flooded with natural light. Step outside onto the durable Trek decking with a privacy fence, offering a serene outdoor retreat ideal for entertaining or quiet relaxation. Also, enjoy the inviting living room, currently being utilized as an office. The custom fireplace truly sets the stage. Upstairs, you'll find two spacious bedrooms lined with carpeting and premium padding for ultimate comfort. The primary bath overflows with elegance from its penny-tiled shower, rainfall showerhead and tasteful finishings, ensuring no detail has been overlooked. An additional bedroom, full bath and laundry room complete the second floor. The fully finished lower level adds versatile living space, such as a bedroom, family room, or office. Sustainability with solar panels managed by the HOA, enhancing energy efficiency. Community amenities include a covered pavilion complete with a grill and fire pit. This exquisite townhome gives the perfect blend of luxury, convenience and modern living. Come and experience it for yourself! Additional community features in the works: walking path to the brand new Shops at Stonebridge plaza in Cheshire and a connecting path to the walking Trail.

    Zillow last checked:

    Listing updated:

    Listed by:

    Stephanie Plaza (203)597-7239,

    Lamacchia Realty 860-426-6886

    Bought with:

    Chelsea Curran, RES.0811241

    Real Broker CT, LLC

    Source: Smart MLS,MLS#: 24109049MLS Logo

    Facts & features

    Interior

    Bedrooms & bathrooms
    • Bedrooms: 2
    • Bathrooms: 3
    • Full bathrooms: 2
    • 1/2 bathrooms: 1
    Primary bedroom
    • Features: High Ceilings, Full Bath, Walk-In Closet(s), Wall/Wall Carpet
    • Level: Upper
    • Area: 266 Square Feet
    • Dimensions: 19 x 14
    Bedroom
    • Features: Wall/Wall Carpet
    • Level: Upper
    • Area: 168 Square Feet
    • Dimensions: 12 x 14
    Dining room
    • Features: High Ceilings, Sliders, Hardwood Floor
    • Level: Main
    • Area: 21 Square Feet
    • Dimensions: 1 x 21
    Family room
    • Features: Wall/Wall Carpet
    • Level: Lower
    • Area: 224 Square Feet
    • Dimensions: 16 x 14
    Kitchen
    • Features: High Ceilings, Quartz Counters, Kitchen Island, Pantry, Hardwood Floor
    • Level: Main
    • Area: 336 Square Feet
    • Dimensions: 16 x 21
    Living room
    • Features: High Ceilings, Fireplace, Hardwood Floor
    • Level: Main
    • Area: 168 Square Feet
    • Dimensions: 12 x 14
    Heating
    • Forced Air, Zoned, Natural Gas
    Cooling
    • Central Air
    Appliances
    • Included: Oven/Range, Microwave, Range Hood, Refrigerator, Dishwasher, Disposal, Gas Water Heater, Tankless Water Heater
    • Laundry: Upper Level
    Features
    • Wired for Data, Open Floorplan
    • Windows: Thermopane Windows
    • Basement: Full,Partially Finished
    • Attic: Access Via Hatch
    • Number of fireplaces: 1
    • Common walls with other units/homes: End Unit
    Interior area
    • Total structure area: 2,090
    • Total interior livable area: 2,090 sqft
    • Finished area above ground: 1,850
    • Finished area below ground: 240

    Property

    Parking
    • Total spaces: 1
    • Parking features: Attached, Paved, Driveway
    • Attached garage spaces: 1
    • Has uncovered spaces: Yes
    Features
    • Stories: 3
    • Patio & porch: Deck
    • Exterior features: Rain Gutters
    Lot
    • Features: Level
    Details
    • Parcel number: 2818786
    • Zoning: ICSDD

    Construction

    Type & style
    • Home type: Condo
    • Architectural style: Townhouse
    • Property subtype: Condominium, Townhouse
    • Attached to another structure: Yes
    Materials
    • Vinyl Siding
    Condition
    • New construction: No
    • Year built: 2024

    Utilities & green energy

    • Sewer: Public Sewer
    • Water: Public
    Green energy
    • Energy efficient items: Thermostat, Windows

    Community & neighborhood

    Location
    • Region: Cheshire

    HOA & financial

    HOA
    • Has HOA: Yes
    • HOA fee: $275 monthly
    • Services included: Maintenance Grounds, Snow Removal

    Price history

    DateEventPrice
    11/7/2025Sold$570,000-3.4%$273/sqft
    Source: Smart MLS #24109049 Report a problem
    10/10/2025Pending sale$589,900$282/sqft
    Source: Smart MLS #24109049 Report a problem
    9/12/2025Listed for sale$589,900$282/sqft
    Source: Smart MLS #24109049 Report a problem

    Public tax history

    Tax history is unavailable.

    Neighborhood: 06410

    Nearby schools

    GreatSchools rating
    Get pre-qualified for a loan
    At Zillow Home Loans, we can pre-qualify you in as little as 5 minutes with no impact to your credit score.

    An equal housing lender. NMLS #10287.

    Sell for more on Zillow
    Get a Zillow Showcase℠ listing at no additional cost and you could sell for .
    $586,400
    2% more
    +$11,728
    With Zillow Showcase(estimated)
    $598,128