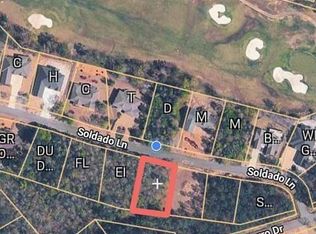

Welcome to 16 Soldado Lane! This newly constructed brick home is ideally located across from the prestigious Isabella Golf Course in Hot Springs Village, offering a glimpse of the fairway and a desirable golf community setting. Featuring modern finishes, move-in-ready convenience, and quality craftmanship throughout, this home is designed for comfortable living. The open-concept floor plan includes a cozy fireplace and a chef inspired kitchen with a gas range, convection oven, microwave, and spacious walk-in pantry. A dedicated mudroom and laundry room add everyday functionality. Enjoy easy access to golf, lakes, walking trails, and all the amenities Hot Springs Village has to offer. Perfect as a primary residence, retirement retreat, or second home.
33 days
|
495
|
29
|
Zillow last checked:
Listing updated:
Listed by:
Janae Cook Richards501-617-9747,
Taylor Realty Group HSV501-463-9506
Source: CARMLS,MLS#: 26024103
Loading...
Facts & features
Interior
Bedrooms & bathrooms
Bedrooms: 4
Bathrooms: 3
Full bathrooms: 2
1/2 bathrooms: 1
Rooms
Room types: Great Room, Office/Study
Dining room
Features: Kitchen/Dining Combo, Living/Dining Combo, Breakfast Bar, Other
Heating
Heat Pump
Appliances
Included: Built-In Range, Microwave, Gas Range, Electric Range, Dishwasher, Disposal, Plumbed For Ice Maker, Oven, Convection Oven
Laundry: Washer Hookup, Electric Dryer Hookup, Laundry Room
Features
Walk-In Closet(s), Ceiling Fan(s), Kit Counter-Quartz, Pantry, Sheet Rock, Sheet Rock Ceiling, Primary Bedroom/Main Lv, Guest Bedroom/Main Lv, Primary Bedroom Apart, Guest Bedroom Apart, 4 Bedrooms Same Level
Flooring: Tile, Luxury Vinyl
Windows: Insulated Windows, Low Emissivity Windows
Has fireplace: Yes
Fireplace features: Gas Starter, Gas Logs Present
Interior area
Total structure area: 2,228
Total interior livable area: 2,228 sqft
Property
Parking
Total spaces: 2
Parking features: Two Car
Features
Levels: One
Stories: 1
Patio & porch: Patio, Porch
Has view: Yes
View description: Golf Course
Lot
Size: 0.29 Acres
Dimensions: 93 x 99 x 137 x 137
Features: Level, Subdivided
Details
Parcel number: 59900040000
Construction
Type & style
Home type: SingleFamily
Architectural style: Traditional
Property subtype: Single Family Residence
Materials
Brick
Foundation: Slab
Roof: Shingle
Condition
New construction: Yes
Year built: 2025
Utilities & green energy
Electric: Electric-Co-op
Gas: Gas-Propane/Butane
Water: POA Water
Utilities for property: Gas-Propane/Butane
Green energy
Energy efficient items: Insulation, Ridge Vents/Caps
Water conservation: Low-Flow Fixtures
Community & HOA
Community
Features: Pool, Tennis Court(s), Sauna, Playground, Clubhouse, Party Room, Picnic Area, Voluntary Fee, Mandatory Fee, Marina, Hot Tub, Golf, Fitness/Bike Trail, Gated, Other, Manager Office
Explore the cost of this home by adjusting the details. Changes won't be saved.
Principal & interest
$1,547
Mortgage insurance
$0
Property taxes
$170
Home insurance
$105
HOA fees
$0
Utilities
Not included
All calculations are estimates and provided by Zillow, Inc. for informational purposes only. Actual amounts may vary.
HOA fees may include property taxes on listings classified as Co-Ops. Contact the listing agent and/or owner for fee details.
Mortgage interest rates are dependent on a number of factors, including credit score, down payment, and repayment length. Interest rate data provided by Zillow Group Marketplace, Inc. as of 1/1/1970 from various mortgage lenders with which we have lead or other similar arrangements; the Estimated Payment is an average of those rates.
See how much you could borrow to make a competitive offer.