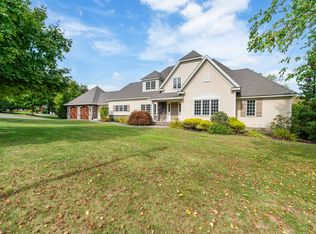
This one owner spectacular contemporary home, in renowned Avalon Farms, a community of 48 single family homes conveniently located near I84, Rt8 and Oxford airport. Approximately 90 miles from NYC. This home has been meticulously maintained, upgraded and beautifully styled. From the moment you enter the grand two story foyer, you recognize the elegance and attention to fine details of this well crafted home. The foyer welcomes you into the large two story great room with gas fireplace and an expansive wall of windows, flooding the space with natural light. Open concept living at its best, with the great room flowing into the large eat in kitchen area with French doors leading to the attached deck, offering the option for dining outdoors overlooking your private outdoor space. With granite counters, large center island, gas cooktop, breakfast bar plus separate pantry for storage, this oversized kitchen is a chef's dream! Just off the kitchen, the large dining room, with gorgeous, hand painted wall paper, is the perfect setting for entertaining. The laundry room is conveniently located off the kitchen with granite counter tops and plenty of cabinets for added storage. The primary bedroom suite is on the main level with tray ceiling and walk in closet. A generous size bathroom has double sink vanity, jetted tub & walk in shower. This primary bedroom suite is a welcome peaceful retreat perfect for relaxing at the end of the day. An additional space for an office or den, completes the main level. The upper level comes with two ensuite bedrooms with full baths, large closets plus loft space. Hardwood throughout the main level plus the entire home has recently been painted both interior and exterior in a tasteful neutral color pallet. Gorgeous professional landscaping has recently been refreshed with new plantings. If you are looking for even more space, the large walk out basement with wine cellar and plenty of space to finish or use for storage has endless possibilities.
Sold for $729,000
$729,000
16 Somerset Drive, Middlebury, CT 06762
3beds
3,377sqft
Single Family Residence
Built in 2006
0.71 Acres Lot
$823,200 Zestimate®
$216/sqft
$4,732 Estimated rent
Home value
$823,200
$782,000 - $864,000
$4,732/mo
Zestimate® history
Owner options
List your home for rent
$4,732/mo
Rent Zestimate®
Find your next renter with Zillow Rental Manager. Plus, with online applications, you can quickly screen prospective tenants – for free.
$4,732/mo
Rent Zestimate®
Refinance and save
$5,492/mo
Est. payment
Refinancing to a lower rate could help reduce your monthly payments and save thousands over the life of the loan.
$5,492/mo
Est. payment
Explore your selling options
Work with a Zillow partner agent
Leverage their expertise and Zillow's premium Showcase listings to get your home seen by more buyers.
Get startedList with your own agent
Get your home in front of millions of buyers by listing it on Zillow.
Learn how to do itSell it yourself
Take full control of how buyers see your home on Zillow by listing For Sale by Owner (FSBO).
List your homeWhat's special
Gas fireplaceLoft spaceLarge center islandMeticulously maintainedGrand two story foyerExpansive wall of windowsSeparate pantry
Zillow last checked:
Listing updated:
Listed by:
Jonna Dibble 203-491-7803,
BHGRE Gaetano Marra Homes 203-758-1300
Bought with:
Dana Bisconti, REB.0789808
William Raveis Real Estate
Source: Smart MLS,MLS#: 170548532
Facts & features
Interior
Bedrooms & bathrooms
- Bedrooms: 3
- Bathrooms: 4
- Full bathrooms: 3
- 1/2 bathrooms: 1
Rooms
- Room types: Wine Cellar
Primary bedroom
- Features: High Ceilings, Full Bath, Hardwood Floor, Walk-In Closet(s)
- Level: Main
- Area: 255 Square Feet
- Dimensions: 17 x 15
Bedroom
- Features: High Ceilings, Full Bath, Walk-In Closet(s), Wall/Wall Carpet
- Level: Upper
- Area: 195 Square Feet
- Dimensions: 15 x 13
Bedroom
- Features: High Ceilings, Full Bath, Walk-In Closet(s), Wall/Wall Carpet
- Level: Upper
- Area: 216 Square Feet
- Dimensions: 18 x 12
Den
- Features: High Ceilings, Hardwood Floor
- Level: Main
- Area: 143 Square Feet
- Dimensions: 13 x 11
Dining room
- Features: High Ceilings, Hardwood Floor
- Level: Main
- Area: 210 Square Feet
- Dimensions: 15 x 14
Great room
- Features: 2 Story Window(s), Cathedral Ceiling(s), Fireplace, Hardwood Floor
- Level: Main
- Area: 414 Square Feet
- Dimensions: 23 x 18
Kitchen
- Features: High Ceilings, Breakfast Bar, Dining Area, Hardwood Floor, Kitchen Island
- Level: Main
- Area: 810 Square Feet
- Dimensions: 30 x 27
Heating
- Gas on Gas, Zoned, Natural Gas
Cooling
- Central Air
Appliances
- Included: Gas Cooktop, Oven, Refrigerator, Freezer, Dishwasher, Washer, Dryer, Water Heater, Gas Water Heater
Features
- Open Floorplan
- Doors: French Doors
- Basement: Full,Storage Space
- Attic: Access Via Hatch
- Number of fireplaces: 1
Interior area
- Total structure area: 3,377
- Total interior livable area: 3,377 sqft
- Finished area above ground: 3,377
Property
Parking
- Total spaces: 2
- Parking features: Attached, Paved, Private
- Attached garage spaces: 2
- Has uncovered spaces: Yes
Features
- Patio & porch: Deck
- Exterior features: Lighting, Underground Sprinkler
Lot
- Size: 0.71 Acres
- Features: Cul-De-Sac, Subdivided, Corner Lot, Landscaped
Details
- Parcel number: 2404992
- Zoning: R40
Construction
Type & style
- Home type: SingleFamily
- Architectural style: Contemporary
- Property subtype: Single Family Residence
Materials
- Clapboard
- Foundation: Concrete Perimeter
- Roof: Asphalt
Condition
- New construction: No
- Year built: 2006
Utilities & green energy
- Sewer: Public Sewer
- Water: Public
- Utilities for property: Cable Available
Community & HOA
Community
- Features: Golf, Health Club, Lake, Library, Medical Facilities, Park, Private School(s), Shopping/Mall
- Subdivision: Avalon Farms
HOA
- Has HOA: Yes
- Amenities included: Management
- Services included: Trash, Road Maintenance
- HOA fee: $250 monthly
Location
- Region: Middlebury
Financial & listing details
- Price per square foot: $216/sqft
- Tax assessed value: $388,400
- Annual tax amount: $12,530
- Date on market: 9/17/2023
- Exclusions: chandelier in primary bedroom
Price history
| Date | Event | Price |
|---|---|---|
| 9/15/2023 | Sold | $729,000$216/sqft |
Source:  Smart MLS #170548532 Report a problem Smart MLS #170548532 Report a problem | ||
| 8/24/2023 | Pending sale | $729,000$216/sqft |
Source: Smart MLS #170548532 Report a problem | ||
| 8/10/2023 | Price change | $729,000-8.8%$216/sqft |
Source: Smart MLS #170548532 Report a problem | ||
| 7/13/2023 | Price change | $799,000-4.8%$237/sqft |
Source: Smart MLS #170548532 Report a problem | ||
| 6/19/2023 | Price change | $839,000-1.3%$248/sqft |
Source: Smart MLS #170548532 Report a problem | ||
| 5/28/2023 | Price change | $850,000-4.4%$252/sqft |
Source: Smart MLS #170548532 Report a problem | ||
| 5/11/2023 | Price change | $889,000-1.1%$263/sqft |
Source: Smart MLS #170548532 Report a problem | ||
| 2/9/2023 | Listed for sale | $899,000+18.5%$266/sqft |
Source: Smart MLS #170548532 Report a problem | ||
| 8/22/2006 | Sold | $758,955$225/sqft |
Source: Public Record Report a problem | ||
Public tax history
| Year | Property taxes | Tax assessment |
|---|---|---|
| 2025 | $12,631 -0.2% | $388,400 |
| 2024 | $12,662 +1.1% | $388,400 |
| 2023 | $12,530 +3.2% | $388,400 |
| 2022 | $12,141 -8.9% | $388,400 +1.5% |
| 2021 | $13,326 +0% | $382,600 |
| 2020 | $13,326 +4.3% | $382,600 |
| 2019 | $12,779 +2.7% | $382,600 |
| 2018 | $12,438 +3.2% | $382,600 |
| 2017 | $12,048 -0.6% | $382,600 -2.1% |
| 2016 | $12,122 | $390,900 |
Find assessor info on the county website
Neighborhood: 06762
Nearby homes
- $914,9003 bd3 ba3.3k sqft18 Somerset Dr, Middlebury, CT 06762Off Market
- $800,0004 bd4 ba3.7k sqft1 Hampshire Ct, Middlebury, CT 06762Sold
- $825,7003 bd3 ba2.6k sqft17 Somerset Dr, Middlebury, CT 06762Off Market
- $750,0003 bd3 ba2.6k sqft19 Somerset Dr, Middlebury, CT 06762Sold

- $850,2003 bd3 ba2.6k sqft7 Hampshire Ct, Middlebury, CT 06762Off Market
- $833,9003 bd3 ba3.5k sqft20 Somerset Dr, Middlebury, CT 06762Off Market
- $871,1003 bd4 ba3.5k sqft21 Somerset Dr, Middlebury, CT 06762Off Market
- $872,7004 bd3 ba3.5k sqft7 Whitehall Ct, Middlebury, CT 06762Off Market
Nearby schools
GreatSchools rating
- 5/10Long Meadow Elementary SchoolGrades: PK-5Distance: 0.8 mi
- 8/10Memorial Middle SchoolGrades: 6-8Distance: 3.4 mi
- 8/10Pomperaug Regional High SchoolGrades: 9-12Distance: 1.2 mi
Schools provided by the listing agent
- Elementary: Long Meadow
- Middle: Memorial
- High: Pomperaug
Source: Smart MLS. This data may not be complete. We recommend contacting the local school district to confirm school assignments for this home.


Get pre-qualified for a loan
At Zillow Home Loans, we can pre-qualify you in as little as 5 minutes with no impact to your credit score.An equal housing lender. NMLS #10287.
Sell for more on Zillow
Get a Zillow Showcase℠ listing at no additional cost and you could sell for .
$823,200
2% more
+$16,464
With Zillow Showcase(estimated)
$839,664
- Connecticut
- New Haven County
- Middlebury
- 06762
- 16 Somerset Drive
Nearby cities
Nearby zip codes
Other Middlebury Topics
