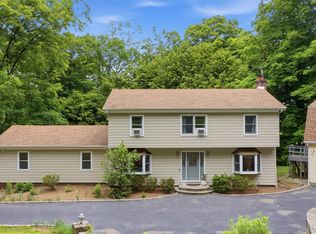
First time available in nearly 20 years, 16 Soundview Loop presents a rare opportunity to own a beautifully maintained Colonial set on just under an acre in one of South Salem's most desirable neighborhoods. Surrounded by mature trees and natural beauty, this 4-bedroom, 2.5-bath property offers over 2,200 square feet of thoughtfully updated living space, blending timeless character with modern comfort and the tranquility of country living. Step inside to discover freshly painted interiors, refinished hardwood floors, updated Andersen windows, renovated bathrooms, and stylish new lighting throughout. At the heart of the home, the kitchen features stainless steel appliances, new hardwood flooring, updated hardware while maintaining original exposed beams and a charming stained-glass pass-through window that adds warmth and character. From there, the layout flows seamlessly into an expansive family room with a cozy fireplace, a front-facing living room with gorgeous picture windows, the formal dining room, and a stunning four-season sunroom—an unforgettable space featuring floor-to-ceiling windows and six skylights that flood the room with natural light while bringing the outdoors in year-round. An updated half bath, laundry area, and access to the attached two-car garage complete the main level. Upstairs, the primary suite offers a renovated ensuite bath and walk-in closet, while three additional generously sized bedrooms share an updated hall bathroom. The unfinished lower level features high ceilings and offers the potential for more than 600 square feet of additional finished living space, along with a large storage area. Just off the sunroom, a newly constructed deck overlooks the private backyard and provides the perfect setting for entertaining, dining, or simply enjoying the surrounding landscape. Conveniently located within the highly regarded Katonah-Lewisboro School District and just minutes from Pound Ridge, Ridgefield, nature preserves, shopping, dining, and the New Canaan Metro-North station, this special property combines character, comfort, and convenience in a setting you'll love returning to every day.
Pending
$949,000
16 Soundview Loop, South Salem, NY 10590
4beds
2,240sqft
Single Family Residence, Residential
Built in 1977
0.81 Acres Lot
$-- Zestimate®
$424/sqft
$-- HOA
What's special
Private backyardRenovated bathroomsAttached two-car garageUpdated hall bathroomLaundry areaJust under an acreOriginal exposed beams
- 33 days |
- 837 |
- 56 |
Likely to sell faster than
Zillow last checked:
Listing updated:
Listed by:
Keller Williams NY Realty 914-437-6100,
Eric Staub 845-532-4275
Source: OneKey® MLS as distributed by MLS GRID,MLS#: 1008021
Facts & features
Interior
Bedrooms & bathrooms
- Bedrooms: 4
- Bathrooms: 3
- Full bathrooms: 2
- 1/2 bathrooms: 1
Heating
- Baseboard, Forced Air, Oil, Wood
Cooling
- Central Air
Appliances
- Included: Cooktop, Dishwasher, Microwave, Refrigerator, Stainless Steel Appliance(s)
- Laundry: In Garage, Laundry Room
Features
- Beamed Ceilings, Ceiling Fan(s), Eat-in Kitchen, Original Details, Primary Bathroom, Recessed Lighting, Smart Thermostat, Storage, Walk-In Closet(s)
- Flooring: Hardwood, Tile
- Windows: Bay Window(s), Double Pane Windows, Drapes, New Windows, Screens, Skylight(s), Wall of Windows
- Basement: Unfinished
- Attic: Full,Pull Stairs
- Number of fireplaces: 1
- Fireplace features: Family Room
Interior area
- Total structure area: 3,180
- Total interior livable area: 2,240 sqft
Video & virtual tour
Property
Parking
- Total spaces: 2
- Parking features: Attached, Driveway, Garage
- Garage spaces: 2
- Has uncovered spaces: Yes
Features
- Levels: Three Or More
- Patio & porch: Covered, Deck
Lot
- Size: 0.81 Acres
Details
- Parcel number: 3000053000098330000051
- Special conditions: None
Construction
Type & style
- Home type: SingleFamily
- Architectural style: Colonial
- Property subtype: Single Family Residence, Residential
Materials
- HardiPlank Type
Condition
- Year built: 1977
Utilities & green energy
- Sewer: Septic Tank
- Water: Well
- Utilities for property: Electricity Connected, Trash Collection Private, Underground Utilities
Community & HOA
HOA
- Has HOA: No
Location
- Region: South Salem
Financial & listing details
- Price per square foot: $424/sqft
- Tax assessed value: $53,000
- Annual tax amount: $19,283
- Date on market: 6/4/2026
- Cumulative days on market: 33 days
- Listing agreement: Exclusive Right To Sell
- Exclusions: None
- Electric utility on property: Yes
Estimated market value
Not available
Estimated sales range
Not available
Not available
Price history
| Date | Event | Price |
|---|---|---|
| 6/24/2026 | Pending sale | $949,000$424/sqft |
Source:  OneKey® MLS as distributed by MLS GRID #1008021 Report a problem OneKey® MLS as distributed by MLS GRID #1008021 Report a problem | ||
| 6/4/2026 | Listed for sale | $949,000$424/sqft |
Source: OneKey® MLS as distributed by MLS GRID #1008021 Report a problem | ||
Public tax history
| Year | Property taxes | Tax assessment |
|---|---|---|
| 2025 | -- | $53,000 |
| 2024 | -- | $53,000 |
| 2023 | -- | $53,000 |
| 2022 | -- | $53,000 |
| 2021 | -- | $53,000 |
| 2020 | -- | $53,000 |
| 2019 | -- | $53,000 |
| 2018 | -- | $53,000 |
| 2017 | -- | $53,000 -7.7% |
| 2016 | -- | $57,400 |
| 2015 | -- | $57,400 |
Find assessor info on the county website
Monthly payment
Estimated monthly payment$1,822
All calculations are estimates and provided by Zillow, Inc. for informational purposes only. Actual amounts may vary.
HOA fees may include property taxes on listings classified as Co-Ops. Contact the listing agent and/or owner for fee details.
Mortgage interest rates are dependent on a number of factors, including credit score, down payment, and repayment length. Interest rate data provided by Zillow Group Marketplace, Inc. as of 1/1/1970 from various mortgage lenders with which we have lead or other similar arrangements; the Estimated Payment is an average of those rates.
See how much you could borrow to make a competitive offer.
Climate risks
Neighborhood: 10590
Nearby schools
GreatSchools rating
- 7/10Meadow Pond Elementary SchoolGrades: K-5Distance: 2.7 mi
- 8/10John Jay Middle SchoolGrades: 6-8Distance: 7.3 mi
- 9/10John Jay High SchoolGrades: 9-12Distance: 7.4 mi
Schools provided by the listing agent
- Elementary: Meadow Pond Elementary School
- Middle: John Jay Middle School
- High: John Jay High School
Source: OneKey® MLS as distributed by MLS GRID. This data may not be complete. We recommend contacting the local school district to confirm school assignments for this home.
A local agent can set up tours, give advice and negotiate with sellers.




- New York
- Westchester County
- South Salem
- 10590
- 16 Soundview Loop
Nearby cities
Nearby zip codes
Other South Salem Topics
