Rare Chilmark compound with beach access, barn, horse stalls, and fenced pasture on 1.6 acres. Set just over the West Tisbury line, this restored 1885 farmhouse offers a compelling blend of authentic Vineyard character, modern comfort, and access to Chilmark’s coveted south shore beaches, including Lucy Vincent and Squibnocket. The property unfolds as a small country compound with a distinctly pastoral sensibility. A classic barn, two run-in horse stalls, a fenced field, and a coop support equestrian pursuits or a small gentleman’s farm—an increasingly uncommon offering in Chilmark at this price point. The open acreage invites outdoor living, from summer entertaining and gardening to quiet enjoyment of the surrounding landscape and privacy. Inside, the home balances antique charm with thoughtful updates. Four bedrooms and three full baths include two main-level bedrooms and two second-floor en-suite guest rooms, creating a comfortable and flexible layout for hosting family and friends. Living spaces are warm and inviting, with a masonry double fireplace, preserved period details, and an updated kitchen and baths. Recent improvements include HVAC, windows, insulation, and a five-bedroom septic system, offering flexibility for future expansion and barn renovation. Located steps from West Tisbury village, Alleys General Store, the library, the Yoga Barn, the Grange Hall and nearby conservation trails, the setting combines convenience with the privacy and natural beauty that define Chilmark. A distinctive Vineyard offering with uncommon versatility—equally suited as a summer retreat, year-round residence, or small-scale farmstead.
For sale
$2,395,000
16 South Rd, Chilmark, MA 02535
4beds
2,350sqft
Single Family Residence
Built in 1885
1.6 Acres Lot
$2,286,700 Zestimate®
$1,019/sqft
$-- HOA
What's special
Masonry double fireplacePreserved period detailsClassic barnHorse stallsTwo run-in horse stallsFenced fieldTwo main-level bedrooms
- 188 days
- 637
- 42
Zillow last checked:
Listing updated:
Listed by:
Michele Casavant,
Vineyard Village Realty
Source: LINK,MLS#: 44181
Facts & features
Interior
Bedrooms & bathrooms
- Bedrooms: 4
- Bathrooms: 3
- Full bathrooms: 3
- Main level bedrooms: 2
Heating
- Propane
Appliances
- Included: Stove: Thermador, Washer: yes
Features
- AC, Ins, MiniSplit, Floor 1: Front and side foyer, two lounge areas, one with a masonry fireplace, cathedral ceiling and oversized for dining. A kitchen with a cathedral ceiling, and kitchen island, a full bath. A breaze way for additional storage of shoes, coats and sporting equipment. Two bedrooms., Floor 2: Two bedroom en-suites, each with their own bathroom., Floor 3: Attic space
- Flooring: hardwood and tile
- Basement: New full basement with laundry under the 1989 addition. Partial full basement with mechanical room under the original house, remainder is crawl.
- Fireplace features: yes
Interior area
- Total structure area: 2,350
- Total interior livable area: 2,350 sqft
Property
Parking
- Parking features: plenty of off street parking
Features
- Exterior features: Deck, Garden, Patio, Porch
- Has view: Yes
- View description: None, Pasture
- Frontage type: None
Lot
- Size: 1.6 Acres
- Features: Boundary Line Agreement book 01373, page 0990, expansive large yard and field for horses, animals and gardneing
Details
- Additional structures: Large barn with electricity, two levels and garage area. Chicken coop and shed. Horse run-in barn with two stalls.
- Parcel number: CHILM11P20
- Zoning: RES
Construction
Type & style
- Home type: SingleFamily
- Property subtype: Single Family Residence
Materials
- Foundation: mixed-parital poured concrete, partial granite
Condition
- Year built: 1885
- Major remodel year: 2018
Utilities & green energy
- Sewer: Septic Tank
- Water: Well
- Utilities for property: Cbl
Community & HOA
Location
- Region: Chilmark
Financial & listing details
- Price per square foot: $1,019/sqft
- Tax assessed value: $1,603,700
- Annual tax amount: $4,100
- Date on market: 3/9/2026
- Listing agreement: E
Estimated market value
$2,286,700
$2.17M - $2.40M
$7,421/mo
Price history
| Date | Event | Price |
|---|---|---|
| 5/13/2026 | Price change | $2,395,000-3.2%$1,019/sqft |
Source: LINK #44181 Report a problem | ||
| 3/28/2026 | Price change | $2,475,000-1%$1,053/sqft |
Source: LINK #44181 Report a problem | ||
| 3/9/2026 | Listed for sale | $2,500,000$1,064/sqft |
Source: LINK #44181 Report a problem | ||
| 12/15/2025 | Listing removed | $2,500,000$1,064/sqft |
Source: LINK #43515 Report a problem | ||
| 9/16/2025 | Listed for sale | $2,500,000$1,064/sqft |
Source: LINK #43515 Report a problem | ||
| 7/30/2025 | Listing removed | $2,500,000$1,064/sqft |
Source: MLS PIN #73399410 Report a problem | ||
| 7/2/2025 | Listed for sale | $2,500,000+24.3%$1,064/sqft |
Source: LINK #43515 Report a problem | ||
| 11/15/2023 | Sold | $2,012,000+5.9%$856/sqft |
Source: LINK #41375 Report a problem | ||
| 10/3/2023 | Pending sale | $1,900,000$809/sqft |
Source: LINK #41375 Report a problem | ||
| 9/29/2023 | Listed for sale | $1,900,000+137.5%$809/sqft |
Source: LINK #41375 Report a problem | ||
| 4/17/2015 | Sold | $800,000-11%$340/sqft |
Source: LINK #27378 Report a problem | ||
| 10/21/2014 | Listed for sale | $899,000$383/sqft |
Source: Tea Lane Associates Report a problem | ||
Public tax history
| Year | Property taxes | Tax assessment |
|---|---|---|
| 2025 | $3,714 +38.9% | $1,650,500 +30.9% |
| 2024 | $2,673 +3.9% | $1,261,000 +28.9% |
| 2023 | $2,572 +1% | $977,900 +8.3% |
| 2022 | $2,546 +4.2% | $902,900 +7.5% |
| 2021 | $2,444 +3.7% | $840,000 +1.9% |
| 2020 | $2,357 +3.2% | $824,000 +3.8% |
| 2019 | $2,285 +4.7% | $793,500 |
| 2018 | $2,182 +3.5% | $793,500 +0.8% |
| 2017 | $2,109 +5% | $787,100 +6.2% |
| 2016 | $2,009 | $741,200 |
Find assessor info on the county website
Monthly payment
Est. payment
Payment breakdown
Explore the cost of this home by adjusting the details. Changes won't be saved.Climate risks
Neighborhood: 02535
Similar homes
- $2,400,0007 bd4 ba2.2k sqft220 North Rd, Chilmark, MA 02535For Sale
 MLS ID #44663, David Lott, Vineyard Open House Real Estate. LINK
 - $2,250,0004 bd3 ba1.9k sqft21 & 25 Fulling Mill Rd, Chilmark, MA 02535For Sale
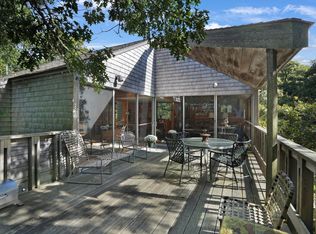 MLS ID #73555055, Jessica Holtham, Wallace & Co. Sotheby's International Realty. MLS PIN
 - $2,650,0004 bd3 ba2.9k sqft11 By The Woods, Chilmark, MA 02535For Sale
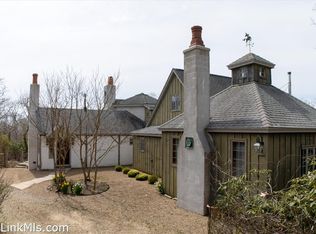 MLS ID #44451, Julianna Flanders, Flanders Real Estate. LINK
 - $2,150,0004 bd3 ba2.5k sqft29 Old Nursery Ln, Chilmark, MA 02535For Sale
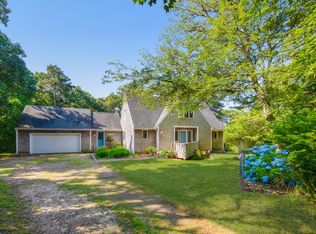 MLS ID #43568, Julianna Flanders, Flanders Real Estate. LINK
 - $2,250,0004 bd3 ba1.9k sqft88 Franklin Street, Vineyard Haven, MA 02568For Sale
 MLS ID #22604150, Michele A Moore, Island Real Estate. CCIMLS
 - $1,525,0004 bd3 ba2.3k sqft150 Field View Lane, West Tisbury, MA 02575For SaleMLS ID #22603890, Sheila M Morse, Island Real Estate. CCIMLS
