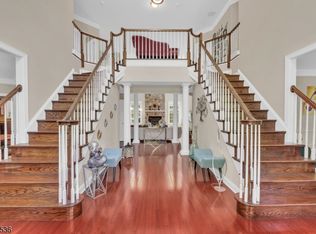
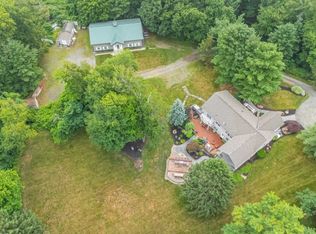
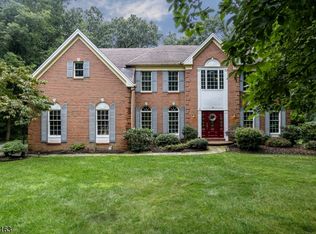
STUNNING Custom Toll Brothers Exeter Model Home with over $200K recent upgrades nestled on level 1.5 acre cul-de-sac backing to woods for privacy and plenty of room for a pool! You will fall in love with this Beauty upon entering the 2-story foyer with gleaming floors and open-concept floor plan, great for entertaining. Spectacular 4 or 5 bedrooms, 3.5 updated baths, possible in-law suite. First floor features impressive culinary kitchen, subzero refrigerator, 2 dishwashers, 5-burner gas cooktop with downdraft ventilation, warming drawer, ss appliances, island, and walk-in pantry. Gorgeous breakfast room with lots of windows and natural lighting with amazing nature views. Expanded formal living room and dining rooms with extensive moldings, family room with 2-sided fireplace, wonderful conservatory, fabulous sunroom, office/den, laundry room, and powder room, complete first level. Fantastic Primary Suite with 2 walk-in closets, sumptuous bath, Jack & Jill bedrooms, Princess Suite with private bath and attached bonus room, for perfect in-law suite, plus 2nd laundry room for convenience and functionality. MUST BE PREAPPOVED A B-4 SHOWING! Step outside on your 2-tier deck with gorgeous level lot and nature galore! Full WALKOUT basement with large windows and rough plumbing, can be finished for additional living space, if desired. Absolutely pristine home waiting for you!
Under contract
$1,350,000
16 Southwind Dr, Mount Olive Twp., NJ 07836
4beds
5,301sqft
Single Family Residence
Built in 2002
1.54 Acres Lot
$-- Zestimate®
$255/sqft
$-- HOA
What's special
- 171 days
- 90
- 0
Zillow last checked:
Listing updated:
Listed by:
Sharon K. Caruso 973-598-1700,
Re/Max Heritage Properties
Source: GSMLS,MLS#: 4018606
Facts & features
Interior
Bedrooms & bathrooms
- Bedrooms: 4
- Bathrooms: 4
- Full bathrooms: 3
- 1/2 bathrooms: 1
Primary bedroom
- Description: Full Bath, Sitting Room, Walk-In Closet
Bedroom 1
- Level: Second
- Area: 650
- Dimensions: 26 x 25
Bedroom 2
- Level: Second
- Area: 195
- Dimensions: 15 x 13
Bedroom 3
- Level: Second
- Area: 165
- Dimensions: 15 x 11
Bedroom 4
- Level: Second
- Area: 266
- Dimensions: 19 x 14
Primary bathroom
- Features: Bidet, Stall Shower
Dining room
- Features: Formal Dining Room
- Level: First
- Area: 285
- Dimensions: 19 x 15
Family room
- Level: First
- Area: 442
- Dimensions: 26 x 17
Kitchen
- Features: Kitchen Island, Eat-in Kitchen, Pantry, Separate Dining Area
- Level: First
- Area: 360
- Dimensions: 24 x 15
Living room
- Level: First
- Area: 252
- Dimensions: 18 x 14
Basement
- Features: GarEnter, OutEntrn, Storage, Utility, Walkout
Heating
- 4+ Units, Forced Air, Zoned, Natural Gas
Cooling
- 3 Units, Central Air, Zoned
Appliances
- Included: Carbon Monoxide Detector, Central Vacuum, Gas Cooktop, Dishwasher, Dryer, Kitchen Exhaust Fan, Microwave, Range/Oven-Gas, Refrigerator, Wall Oven(s) - Gas, Washer, Water Softener Owned, Gas Water Heater
Features
- Central Vacuum, Conservatory, Breakfast, Sunroom, In-Law Floorplan
- Flooring: Carpet, Tile
- Windows: Skylight(s)
- Basement: Yes,Full,Unfinished,Walk-Out Access
- Number of fireplaces: 1
- Fireplace features: Family Room, Gas
Interior area
- Total structure area: 5,301
- Total interior livable area: 5,301 sqft
Property
Parking
- Total spaces: 10
- Parking features: 2 Car Width, Asphalt, Attached Garage
- Attached garage spaces: 3
- Uncovered spaces: 10
Features
- Patio & porch: Deck
- Has spa: Yes
- Spa features: Bath
Lot
- Size: 1.54 Acres
- Dimensions: 1.54 AC
- Features: Cul-De-Sac, Level, Open Lot
Details
- Parcel number: 2327045000000000070007
- Zoning description: Residential
Construction
Type & style
- Home type: SingleFamily
- Architectural style: Colonial
- Property subtype: Single Family Residence
Materials
- Stucco, Vinyl Siding
- Roof: Asphalt Shingle
Condition
- Year built: 2002
- Major remodel year: 2024
Utilities & green energy
- Gas: Gas-Natural
- Sewer: Septic 4 Bedroom Town Verified
- Water: Well
- Utilities for property: Electricity Connected, Natural Gas Connected, Cable Available, Garbage Included
Community & HOA
Community
- Security: Carbon Monoxide Detector
- Subdivision: Fieldview
Location
- Region: Flanders
Financial & listing details
- Price per square foot: $255/sqft
- Tax assessed value: $630,200
- Annual tax amount: $21,849
- Date on market: 4/12/2026
- Ownership type: Fee Simple
- Electric utility on property: Yes
Estimated market value
Not available
Estimated sales range
Not available
Not available
Price history
| Date | Event | Price |
|---|---|---|
| 6/15/2026 | Pending sale | $1,350,000$255/sqft |
Source:  GSMLS #4018606 Report a problem GSMLS #4018606 Report a problem | ||
| 4/12/2026 | Listed for sale | $1,350,000-3.5%$255/sqft |
Source: GSMLS #4018606 Report a problem | ||
| 6/24/2024 | Listing removed | -- |
Source: GSMLS #3902541 Report a problem | ||
| 5/17/2024 | Listed for sale | $1,399,000+27.3%$264/sqft |
Source: GSMLS #3902541 Report a problem | ||
| 9/20/2023 | Listing removed | -- |
Source: GSMLS #3857231 Report a problem | ||
| 8/1/2023 | Listed for sale | $1,099,000$207/sqft |
Source: GSMLS #3857231 Report a problem | ||
| 8/1/2023 | Listing removed | -- |
Source: GSMLS #3845819 Report a problem | ||
| 6/1/2023 | Listed for sale | $1,099,000$207/sqft |
Source: GSMLS #3845819 Report a problem | ||
| 10/1/2022 | Listing removed | -- |
Source: Local MLS Report a problem | ||
| 7/18/2022 | Listed for sale | $1,099,000-14.1%$207/sqft |
Source: GSMLS #3796747 Report a problem | ||
| 7/15/2022 | Listing removed | -- |
Source: GSMLS #3772209 Report a problem | ||
| 5/18/2022 | Price change | $1,279,999-1.5%$241/sqft |
Source: GSMLS #3772209 Report a problem | ||
| 3/30/2022 | Listed for sale | $1,299,999+71.3%$245/sqft |
Source: GSMLS #3772209 Report a problem | ||
| 5/11/2019 | Listing removed | $759,000$143/sqft |
Source: RE/MAX Heritage Properties #3515229 Report a problem | ||
| 5/2/2018 | Listed for sale | $759,000+1.2%$143/sqft |
Source: RE/MAX HERITAGE PROPERTIES #3466632 Report a problem | ||
| 12/31/2014 | Listing removed | $749,900$141/sqft |
Source: CENTURY 21 Crest Real Estate, Inc. #3142162 Report a problem | ||
| 6/24/2014 | Price change | $749,900-5%$141/sqft |
Source: CENTURY 21 Crest Real Estate, Inc. #3142162 Report a problem | ||
| 5/20/2014 | Listed for sale | $789,000-1.7%$149/sqft |
Source: BIRDVIEW Technologies. Inc. #3142162 Report a problem | ||
| 12/20/2013 | Listing removed | $5,500$1/sqft |
Source: Coldwell Banker Residential Brokerage - Chester/Hackettstown Office #3048240 Report a problem | ||
| 6/21/2013 | Listed for rent | $5,500$1/sqft |
Source: Coldwell Banker Residential Brokerage - Chester/Hackettstown Office #3048240 Report a problem | ||
| 1/3/2003 | Sold | $802,652$151/sqft |
Source: Public Record Report a problem | ||
Public tax history
| Year | Property taxes | Tax assessment |
|---|---|---|
| 2025 | $21,962 | $630,200 |
| 2024 | $21,962 +6% | $630,200 |
| 2023 | $20,715 -2.4% | $630,200 |
| 2022 | $21,225 +0.3% | $630,200 |
| 2021 | $21,162 +1.7% | $630,200 |
| 2020 | $20,809 +1% | $630,200 |
| 2019 | $20,608 +1.8% | $630,200 |
| 2018 | $20,248 +0.2% | $630,200 |
| 2017 | $20,217 +0.8% | $630,200 |
| 2016 | $20,066 -0.1% | $630,200 |
| 2015 | $20,084 +0.9% | $630,200 |
| 2014 | $19,902 +22.5% | $630,200 |
| 2013 | $16,251 +1.4% | $630,200 +20.1% |
| 2012 | $16,020 -11% | $524,900 |
| 2011 | $17,991 +18.4% | $524,900 -12.5% |
| 2010 | $15,200 +4.7% | $599,900 -4% |
| 2009 | $14,513 | $625,000 -19.3% |
| 2008 | -- | $774,500 +17.8% |
| 2007 | -- | $657,600 |
| 2006 | -- | $657,600 |
| 2005 | -- | $657,600 |
| 2004 | -- | $657,600 |
Find assessor info on the county website
Monthly payment
Est. payment
Payment breakdown
Explore the cost of this home by adjusting the details. Changes won't be saved.Climate risks
Neighborhood: 07836
Nearby schools
Schools provided by the listing agent
- Elementary: Tinc Road
- Middle: Mt.olive Ms
- High: Mt.olive Hs
Source: GSMLS. This data may not be complete. We recommend contacting the local school district to confirm school assignments for this home.

Similar homes
- $1,250,0005 bd4 ba4.9k sqft4 Sovereign Dr, Mount Olive Twp., NJ 07836For Sale
 MLS ID #4048534, Nicole Haslett, Keller Williams Metropolitan. GSMLS
 - $1,275,0004 bd6 ba3.6k sqft1 Evergreen Dr, Chester Twp., NJ 07930For Sale
 MLS ID #4053665, Lynette Delisa, Realty Executives Exceptional. GSMLS
 - $875,0004 bd4 ba3.9k sqft10 Ashley Dr, Mount Olive Twp., NJ 07836For Sale
 MLS ID #4049348, Tara W. Lauterbach, Re/Max Heritage Properties. GSMLS
 - $1,295,0004 bd4 ba4.5k sqft49 Parker Rd, Chester Twp., NJ 07930For Sale
 MLS ID #4045232, Ralph Fucci, Re/Max House Values. GSMLS
