Skip main navigation
Closed
  • $450,000

    16 Southwood Dr, Weaverville, NC 28787

    3beds
    1,976sqft
    Single Family Residence
    Built in 2014
    1.1 Acres Lot
    $449,000 Zestimate®
    $228/sqft
    $2,658 Estimated rent

    Home value

    $449,000

    $427,000 - $471,000

    $2,658/mo

    Zestimate® history
    Loading
    Loading...

    Owner options

    List your home for rent

    $2,658/mo

    Rent Zestimate®

    Find your next renter with Zillow Rental Manager. Plus, with online applications, you can quickly screen prospective tenants – for free.

    Learn more

    $2,658/mo

    Rent Zestimate®

    Refinance and save

    $2,629/mo

    Est. payment

    Refinancing to a lower rate could help reduce your monthly payments and save thousands over the life of the loan.

    See today's rates

    $2,629/mo

    Est. payment

    Explore your selling options

    Work with a Zillow partner agent

    Leverage their expertise and Zillow's premium Showcase listings to get your home seen by more buyers.

    Get started

    List with your own agent

    Get your home in front of millions of buyers by listing it on Zillow.

    Learn how to do it

    Sell it yourself

    Take full control of how buyers see your home on Zillow by listing For Sale by Owner (FSBO).

    List your home

    What's special

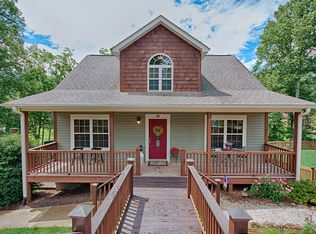
    Discover a truly exceptional and very private yet conveniently located home, ideally situated on a well-kept gravel road with the significant benefit of No HOA. Built in 2014, this residence stands as the original home on the property, defined by its magnificent, mature landscaping. The builder thoughtfully preserved grand, established trees, including majestic oak, maple, tulip, and cedar, which now create a stately, shaded canopy. The owners, both licensed NC Realtors, have lovingly enhanced this setting with complementary plantings like a graceful magnolia, vibrant crepe myrtle, and additional oak and maple varieties. Thoughtfully placed rhododendron, boxwood, and hydrangeas frame the yard, creating a picturesque, natural barrier. Outdoor living is a highlight, offered across three distinct spaces. The largest is the north-facing, covered front porch, a serene sanctuary where you can spend hours enjoying the sounds of nature, remaining wonderfully cool even in the height of summer. Off the kitchen, the backyard deck features an incredible amenity: an electric awning that rolls out effortlessly to provide perfect shade from the southern sun. Below, the lower concrete patio sits adjacent to a charming creek located on the property and wooded area, offering a peaceful, private spot for quiet reflection and frequent wildlife viewing, including visiting deer. Nearby, a prepared raised garden bed, framed with cinder blocks, awaits the avid gardener, offering easy access to the garage and water. The property also features unique enhancements, including a professionally-placed temple configuration—a circle signifying unity—designed as a dedicated meditation space. This home has been meticulously improved for modern comfort and efficiency, highlighted by a brand-new HVAC system completely replaced in 2024 and a replaced hot water heater in 2025. Further upgrades include a whole-house water filtration system and superior energy efficiency from full attic insulation and high-quality honeycomb blinds throughout. The interior boasts significant aesthetic and functional updates, including sleek backsplash tile and new under-cabinet lighting in the kitchen, a beautifully tiled primary bath, and updated light fixtures. Storage is plentiful, featuring ample inside storage and a dedicated utility room on the lower level, complemented by an oversized 2-car garage measuring 730 square feet. This very special property offers a rare combination of natural tranquility, practical amenities, and substantial recent updates, creating a perfect, move-in-ready sanctuary.

    Zillow last checked:

    Listing updated:

    Listed by:

    Greg Hnatin greg@beverly-hanks.com,

    Howard Hanna Beverly-Hanks Asheville-North

    Bought with:

    Diana Asher

    Weaverville Realty

    Source: Canopy MLS as distributed by MLS GRID,MLS#: 4327606MLS Logo

    Facts & features

    Interior

    Bedrooms & bathrooms
    • Bedrooms: 3
    • Bathrooms: 3
    • Full bathrooms: 3
    • Main level bedrooms: 3
    Primary bedroom
    • Level: Main
    Bedroom s
    • Level: Main
    Bedroom s
    • Level: Main
    Bathroom full
    • Level: Main
    Bathroom full
    • Level: Main
    Bathroom full
    • Level: Lower
    Family room
    • Level: Lower
    Kitchen
    • Level: Main
    Living room
    • Level: Main
    Utility room
    • Level: Lower
    Heating
    • Electric, Heat Pump, Propane
    Cooling
    • Ceiling Fan(s), Central Air, Electric, Heat Pump, Zoned
    Appliances
    • Included: Dishwasher, Disposal, Electric Cooktop, Electric Oven, Electric Range, Electric Water Heater, Exhaust Hood, Filtration System, Microwave, Refrigerator, Self Cleaning Oven, Washer/Dryer
    • Laundry: In Hall, Laundry Closet, Main Level
    Features
    • Kitchen Island, Open Floorplan, Storage, Walk-In Closet(s)
    • Flooring: Carpet, Tile, Wood
    • Windows: Insulated Windows
    • Basement: Exterior Entry,Interior Entry,Partially Finished,Storage Space,Walk-Out Access,Walk-Up Access
    • Fireplace features: Family Room, Gas Log
    Interior area
    • Total structure area: 1,458
    • Total interior livable area: 1,976 sqft
    • Finished area above ground: 1,458
    • Finished area below ground: 518

    Property

    Parking
    • Total spaces: 2
    • Parking features: Driveway, Garage Faces Side
    • Garage spaces: 2
    • Has uncovered spaces: Yes
    Features
    • Levels: One
    • Stories: 1
    • Patio & porch: Awning(s), Deck, Front Porch
    • Fencing: Fenced,Partial,Privacy,Wood
    • Has view: Yes
    • View description: Winter
    • Waterfront features: Creek/Stream
    Lot
    • Size: 1.1 Acres
    • Features: Cleared, Sloped, Views, Wooded
    Details
    • Additional parcels included: 9744-78-9385-00000
    • Parcel number: 974478836600000,974478938500000
    • Zoning: OU
    • Special conditions: Standard

    Construction

    Type & style
    • Home type: SingleFamily
    • Property subtype: Single Family Residence
    Materials
    • Vinyl
    • Foundation: Slab
    Condition
    • New construction: No
    • Year built: 2014

    Utilities & green energy

    • Sewer: Septic Installed
    • Water: Public
    • Utilities for property: Cable Connected, Electricity Connected, Propane, Underground Utilities

    Community & HOA

    Community
    • Security: Carbon Monoxide Detector(s), Smoke Detector(s)
    • Subdivision: None
    Location
    • Region: Weaverville
    • Elevation: 2000 Feet

    Financial & listing details

    • Price per square foot: $228/sqft
    • Tax assessed value: $320,600
    • Annual tax amount: $72
    • Date on market: 12/5/2025
    • Cumulative days on market: 208 days
    • Exclusions: Buried Propane Tank-Leased
    • Electric utility on property: Yes
    • Road surface type: Concrete, Gravel

    Price history

    DateEventPrice
    7/31/2026Sold$450,000-5.3%$228/sqft
    Source: Canopy MLS as distributed by MLS GRID #4327606 Report a problem
    5/29/2026Price change$475,000-7.8%$240/sqft
    Source: Canopy MLS as distributed by MLS GRID #4327606 Report a problem
    5/18/2026Price change$515,000-6.4%$261/sqft
    Source: Canopy MLS as distributed by MLS GRID #4327606 Report a problem
    3/5/2026Price change$550,000-4.2%$278/sqft
    Source: Canopy MLS as distributed by MLS GRID #4327606 Report a problem
    12/6/2025Listed for sale$574,000-3.5%$290/sqft
    Source: Canopy MLS as distributed by MLS GRID #4327606 Report a problem
    2/3/2025Listing removed$595,000$301/sqft
    Source: Canopy MLS as distributed by MLS GRID #4205240 Report a problem
    1/28/2025Price change$595,000-4.8%$301/sqft
    Source: Canopy MLS as distributed by MLS GRID #4205240 Report a problem
    12/13/2024Listed for sale$625,000+6150%$316/sqft
    Source: Canopy MLS as distributed by MLS GRID #4205240 Report a problem
    2/27/2015Sold$10,000$5/sqft
    Source: Public Record Report a problem

    Public tax history

    YearProperty taxesTax assessment
    2025$72 +4.5%$10,700
    2024$69 +3.1%$10,700
    2023$67 +5%$10,700
    2022$64 $10,700
    2021$64 +25.9%$10,700 +37.2%
    2020$51 $7,800
    2019$51 $7,800
    2018$51 -1.5%$7,800 +9.9%
    2017$51 $7,100
    2016$51 $7,100
    2015-- $7,100
    2014$51 $7,100
    2013-- $7,100 -64.7%
    2012-- $20,100
    2011-- $20,100
    2010-- $20,100
    2009-- $20,100
    Find assessor info on the county website

    Neighborhood: 28787

    Nearby schools

    GreatSchools rating
    Schools provided by the listing agent
    • Elementary: Weaverville/N. Windy Ridge
    • Middle: North Buncombe
    • High: North Buncombe

    Source: Canopy MLS as distributed by MLS GRID. This data may not be complete. We recommend contacting the local school district to confirm school assignments for this home.

    Get a cash offer in 3 minutes
    Find out how much your home could sell for in as little as 3 minutes with a no-obligation cash offer.
    Estimated market value
    $449,000
    Get a cash offer in 3 minutes
    Find out how much your home could sell for in as little as 3 minutes with a no-obligation cash offer.
    Estimated market value
    $449,000