Skip main navigation
Under contract
  • Price cut: $28.6K (6/2)
    $299,900

    16 SPARROW CIRCLE, Hampton Twp., NJ 07860

    2beds
    1,383sqft
    : 
    Loading
    Get pre-qualified
    Townhouse, Single Family Residence
    Built in 1986
    871 Square Feet Lot
    $300,600 Zestimate®
    $217/sqft
    $580/mo HOA

    What's special

    In-ground poolAdditional storageCozy wood-burning fireplaceBasketball courtsFinished basementSoaring vaulted ceilingTennis courts
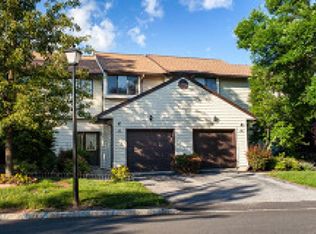
    STEP INTO THIS ENCHANTING 3-LEVEL, 2-BEDROOM TOWNHOME WITH A FINISHED BASEMENT, TUCKED WITHIN A CHARMING COMMUNITY OFFERING WONDERFUL AMENITIES AND EVERYDAY CONVENIENCE. FROM THE MOMENT YOU ENTER, YOU'LL APPRECIATE THE WARMTH, COMFORT, AND CHARACTER THROUGHOUT. THE BEAUTIFULLY RENOVATED KITCHEN FEATURES STAINLESS STEEL APPLIANCES, A STYLISH TILED BACKSPLASH, AND ELEGANT GRANITE COUNTERTOPS, CREATING AN INVITING SPACE TO COOK, GATHER, AND ENTERTAIN. THE SPACIOUS LIVING ROOM IMPRESSES WITH A SOARING VAULTED CEILING AND A COZY WOOD-BURNING FIREPLACE, PERFECT FOR RELAXING EVENINGS OR WELCOMING GUESTS. A SEPARATE DINING AREA SITS CONVENIENTLY NEAR THE KITCHEN, MAKING BOTH DAILY MEALS AND SPECIAL OCCASIONS EASY TO ENJOY. UPSTAIRS, THE INVITING PRIMARY BEDROOM OFFERS A GENEROUS WALK-IN CLOSET AND PRIVATE ACCESS TO THE MAIN BATHROOM, WHILE THE SECOND BEDROOM PROVIDES EXCELLENT FLEXIBILITY FOR GUESTS, A HOME OFFICE, OR A PEACEFUL RETREAT. THE FINISHED BASEMENT ADDS VALUABLE LIVING SPACE AND INCLUDES A UTILITY ROOM, LAUNDRY AREA, AND ADDITIONAL STORAGE, GIVING YOU ROOM TO SPREAD OUT WHILE STAYING ORGANIZED. A RECENTLY REPLACED HVAC SYSTEM PROVIDES ADDED PEACE OF MIND. OUTSIDE, ENJOY ACCESS TO AN CLUB HOUSE, IN-GROUND POOL, TENNIS COURTS, PICKLE BALL, BASKETBALL COURTS, AND A PLAYGROUND. ALL WITHIN A DELIGHTFUL NEIGHBORHOOD SETTING. IDEALLY LOCATED NEAR SHOPPING, MAJOR ROUTES, DINING, AND EVERYDAY CONVENIENCES, THIS HOME OFFERS THE PERFECT BLEND OF CHARM, FUNCTION, AND LOCATION.
    71 days
    |
    81
    |
    0
    |

    Zillow last checked:

    Listing updated:

    Listed by:

    Joseph Morreale 973-625-0450,

    Re/Max Select

    Source: GSMLS,MLS#: 4026137MLS Logo

      Facts & features

      Interior

      Bedrooms & bathrooms
      • Bedrooms: 2
      • Bathrooms: 2
      • Full bathrooms: 1
      • 1/2 bathrooms: 1
      Primary bedroom
      • Description: Walk-In Closet
      Bedroom 1
      • Level: Second
      • Area: 198
      • Dimensions: 18 x 11
      Bedroom 2
      • Level: Second
      • Area: 108
      • Dimensions: 12 x 9
      Dining room
      • Features: Living/Dining Combo
      • Level: First
      • Area: 135
      • Dimensions: 15 x 9
      Family room
      • Level: Basement
      • Area: 240
      • Dimensions: 16 x 15
      Kitchen
      • Features: Galley Type, Separate Dining Area
      • Level: First
      • Area: 120
      • Dimensions: 15 x 8
      Living room
      • Level: First
      • Area: 280
      • Dimensions: 20 x 14
      Basement
      • Features: Family Room, Laundry Room, Storage Room, Utility Room
      Heating
      • 1 Unit, Forced Air, Natural Gas
      Cooling
      • 1 Unit, Central Air
      Appliances
      • Included: Dishwasher, Dryer, Kitchen Exhaust Fan, Microwave, Range/Oven-Gas, Refrigerator, Washer, Gas Water Heater
      • Laundry: In Basement
      Features
      • Flooring: Carpet, Tile, Vinyl-Linoleum
      • Windows: Thermal Windows/Doors
      • Basement: Yes,Finished,Full
      • Number of fireplaces: 1
      • Fireplace features: Living Room
      • Common walls with other units/homes: 2+ Common Walls,Townhouse-Interior
      Interior area
      • Total structure area: 1,383
      • Total interior livable area: 1,383 sqft

      Property

      Parking
      • Total spaces: 2
      • Parking features: 1 Car Width, Additional Parking, Asphalt, Driveway-Exclusive, Built-In Garage, Garage Door Opener
      • Attached garage spaces: 1
      • Uncovered spaces: 2
      Features
      • Patio & porch: Deck
      • Has private pool: Yes
      • Pool features: Outdoor Pool, Association, In Ground
      Lot
      • Size: 871 Square Feet
      • Dimensions: .02
      • Features: Level
      Details
      • Parcel number: 2810036030020000040000CS016
      • Zoning description: RESIDENTIAL

      Construction

      Type & style
      • Home type: Townhouse
      • Property subtype: Townhouse, Single Family Residence
      • Attached to another structure: Yes
      Materials
      • Vinyl Siding
      • Roof: Asphalt Shingle
      Condition
      • Year built: 1986

      Utilities & green energy

      • Gas: Gas-Natural
      • Sewer: Public Sewer
      • Water: Association
      • Utilities for property: Natural Gas Connected, Cable Available, Garbage Included

      Community & HOA

      Community
      • Features: Playground, Tennis Court(s)
      • Subdivision: Hampton Commons
      HOA
      • Has HOA: Yes
      • Services included: Maintenance-Common Area, Snow Removal
      • HOA fee: $580 monthly
      Location
      • Region: Newton

      Financial & listing details

      • Price per square foot: $217/sqft
      • Tax assessed value: $159,000
      • Annual tax amount: $5,557
      • Date on market: 5/8/2026
      • Ownership type: Fee Simple

        Estimated market value

        $300,600

        $286,000 - $316,000

        $2,556/mo

        Price history

        DateEventPrice
        6/16/2026Pending sale$299,900$217/sqft
        Source: GSMLS #4026137 Report a problem
        6/2/2026Price change$299,900-8.7%$217/sqft
        Source: GSMLS #4026137 Report a problem
        5/20/2026Price change$328,500-3.4%$238/sqft
        Source: GSMLS #4026137 Report a problem
        5/8/2026Listed for sale$339,900$246/sqft
        Source: GSMLS #4026137 Report a problem

        Public tax history

        Tax history is unavailable.

        Monthly payment

        Est. payment

        Payment breakdown

        Explore the cost of this home by adjusting the details. Changes won't be saved.
        All calculations are estimates and provided by Zillow, Inc. for informational purposes only. Actual amounts may vary.
        HOA fees may include property taxes on listings classified as Co-Ops. Contact the listing agent and/or owner for fee details.
        Mortgage interest rates are dependent on a number of factors, including credit score, down payment, and repayment length. Interest rate data provided by Zillow Group Marketplace, Inc. as of 1/1/1970 from various mortgage lenders with which we have lead or other similar arrangements; the Estimated Payment is an average of those rates.
        See how much you could borrow to make a competitive offer.

        Climate risks

        Neighborhood: 07860

        Getting around

        40 / 100
        Car-Dependent
        17 / 100
        Somewhat Bikeable

        Nearby schools

        GreatSchools rating

        A local agent can set up tours, give advice and negotiate with sellers.

        A local lender can help you make sure your offer is ready when you are.

        Browse local experts

        Similar homes