Welcome to 16 Spring Hollow Circle, a timeless detached townhome offering easy main-level living, mountain views and a peaceful setting just minutes from downtown Asheville. With 1,614 square feet of heated living area, this 3-bedroom, 2-bath home features high ceilings and hardwood floors for a light, spacious feel. The living room features a gas-log fireplace and bay window framing the mountain views, while the kitchen offers maple cabinetry and quartz countertops. The primary suite opens directly to the screened porch and features a walk-in closet with wood shelving and an ensuite bath with heated tile floors, soaking tub and private water closet. A guest bedroom features new high-end carpet, while a dedicated laundry closet adds convenience. A newly tiled walkway welcomes you to the home, while the screened porch and open deck invite you to enjoy the mountain setting. An additional 216-square-foot finished and conditioned bonus space offers flexibility for an office, studio, exercise room, workshop or storage. An attached one-car garage completes the home. Beyond the property itself, 16 Spring Hollow offers an opportunity to be part of the next chapter of River Knoll, a resilient community being thoughtfully reimagined following Hurricane Helene. As recovery moves forward, River Knoll is planning for a smaller, more sustainable community surrounded by substantial open green space along the Swannanoa River. Enjoy convenient access to Asheville, Black Mountain, the Blue Ridge Parkway and the VA Medical Center. No City of Asheville property taxes. Go & show!
Under contract-show
$450,000
16 Spring Hollow Cir, Asheville, NC 28805
3beds
1,614sqft
Townhouse
Built in 1995
0.2 Acres Lot
$440,700 Zestimate®
$279/sqft
$500/mo HOA
What's special
Gas-log fireplaceMountain viewsHigh ceilingsNewly tiled walkwayHardwood floorsOpen deckEasy main-level living
- 10 days |
- 450 |
- 30 |
Likely to sell faster than
Zillow last checked:
Listing updated:
Listed by:
Christian Witt INFO@AshevilleRealtyGroup.com,
Asheville Realty Group
Source: Canopy MLS as distributed by MLS GRID,MLS#: 4412401
Facts & features
Interior
Bedrooms & bathrooms
- Bedrooms: 3
- Bathrooms: 2
- Full bathrooms: 2
- Main level bedrooms: 3
Primary bedroom
- Features: En Suite Bathroom, Walk-In Closet(s)
- Level: Main
Bedroom s
- Level: Main
Bedroom s
- Level: Main
Bedroom s
- Level: Main
Bathroom full
- Level: Main
Bathroom full
- Level: Main
Bonus room
- Level: Lower
Kitchen
- Level: Main
Laundry
- Level: Main
Living room
- Level: Main
Heating
- Heat Pump
Cooling
- Heat Pump
Appliances
- Included: Dishwasher, Disposal, Dryer, Gas Range, Microwave, Washer
- Laundry: In Hall, Laundry Closet, Main Level
Features
- Flooring: Carpet, Tile, Wood
- Has basement: No
- Fireplace features: Living Room
Interior area
- Total structure area: 1,614
- Total interior livable area: 1,614 sqft
- Finished area above ground: 1,614
- Finished area below ground: 0
Property
Parking
- Total spaces: 1
- Parking features: Driveway, Attached Garage, Garage on Main Level
- Attached garage spaces: 1
- Has uncovered spaces: Yes
Features
- Levels: One
- Stories: 1
- Entry location: Main
- Patio & porch: Deck, Front Porch, Rear Porch, Screened
Lot
- Size: 0.2 Acres
- Features: Views
Details
- Parcel number: 966897311100000
- Zoning: R-3
- Special conditions: Standard
Construction
Type & style
- Home type: Townhouse
- Architectural style: Traditional
- Property subtype: Townhouse
Materials
- Hardboard Siding
- Foundation: Crawl Space
Condition
- New construction: No
- Year built: 1995
Utilities & green energy
- Sewer: Public Sewer
- Water: City
Community & HOA
Community
- Subdivision: Riverknoll
HOA
- Has HOA: Yes
- HOA fee: $500 monthly
- HOA name: Susan Cocke, Tessier Group
- HOA phone: 828-254-9842
Location
- Region: Asheville
- Elevation: 2000 Feet
Financial & listing details
- Price per square foot: $279/sqft
- Tax assessed value: $250,200
- Annual tax amount: $1,783
- Date on market: 8/15/2026
- Cumulative days on market: 10 days
- Listing terms: Cash,Conventional,FHA,VA Loan
- Road surface type: Asphalt, Paved
Estimated market value
$440,700
$419,000 - $463,000
$2,309/mo
Price history
| Date | Event | Price |
|---|---|---|
| 8/15/2026 | Listed for sale | $450,000$279/sqft |
Source:  Canopy MLS as distributed by MLS GRID #4412401 Report a problem Canopy MLS as distributed by MLS GRID #4412401 Report a problem | ||
| 8/5/2024 | Sold | $450,000+80%$279/sqft |
Source: Public Record Report a problem | ||
| 6/30/2015 | Sold | $250,000-3.8%$155/sqft |
Source: Canopy MLS as distributed by MLS GRID #NCM582075 Report a problem | ||
| 6/13/2015 | Price change | $260,000-5.5%$161/sqft |
Source: Western Property Management #582075 Report a problem | ||
| 5/18/2015 | Price change | $275,000-7.9%$170/sqft |
Source: Western Property Management #582075 Report a problem | ||
| 4/18/2015 | Listed for sale | $298,500+61.4%$185/sqft |
Source: Western Property Management #582075 Report a problem | ||
| 11/4/2002 | Sold | $185,000$115/sqft |
Source: Public Record Report a problem | ||
Public tax history
| Year | Property taxes | Tax assessment |
|---|---|---|
| 2025 | $1,783 +3.2% | $250,200 -1% |
| 2024 | $1,727 +3% | $252,700 |
| 2023 | $1,678 +4.7% | $252,700 |
| 2022 | $1,602 | $252,700 |
| 2021 | $1,602 -1.6% | $252,700 +4.6% |
| 2020 | $1,628 | $241,600 |
| 2019 | $1,628 | $241,600 |
| 2018 | $1,628 +3.9% | $241,600 +28.4% |
| 2017 | $1,568 | $188,200 |
| 2016 | $1,568 +16.7% | $188,200 |
| 2015 | $1,344 | $188,200 |
| 2014 | $1,344 | $188,200 |
| 2013 | -- | $188,200 +4.9% |
| 2012 | -- | $179,400 |
| 2011 | -- | $179,400 |
| 2010 | -- | $179,400 |
| 2009 | -- | $179,400 |
| 2007 | -- | $179,400 |
| 2006 | -- | $179,400 +11.8% |
| 2005 | -- | $160,400 |
| 2003 | -- | $160,400 |
| 2002 | -- | $160,400 +18.6% |
| 2001 | -- | $135,200 |
| 2000 | -- | $135,200 |
Find assessor info on the county website
Monthly payment
Est. payment
Payment breakdown
Explore the cost of this home by adjusting the details. Changes won't be saved.Climate risks
Neighborhood: 28805
Nearby schools
GreatSchools rating
- 5/10Charles C Bell ElementaryGrades: PK-5Distance: 1.4 mi
- 8/10A C Reynolds MiddleGrades: 6-8Distance: 2.9 mi
- 8/10A C Reynolds HighGrades: PK,9-12Distance: 2.9 mi
- $85,2002.81 acresSpring Hollow Cir, Asheville, NC 28805Off Market
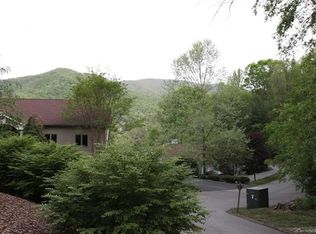
- $409,7002 bd2 ba1.5k sqft14 Spring Hollow Cir, Asheville, NC 28805Off Market

- $395,5003 bd2 ba1.5k sqft18 Spring Hollow Cir, Asheville, NC 28805Off Market
- $365,7003 bd3 ba2.2k sqft19 Spring Hollow Cir, Asheville, NC 28805Off Market
- $350,2003 bd2 ba924 sqft21 Spring Hollow Cir, Asheville, NC 28805Off Market
- $407,5003 bd2 ba2k sqft17 Spring Hollow Cir, Asheville, NC 28805Off Market
- $457,0002 bd2 ba1.4k sqft12 Spring Hollow Cir, Asheville, NC 28805Sold
- $362,4003 bd2 ba924 sqft23 Spring Hollow Cir, Asheville, NC 28805Off Market
A local agent can set up tours, give advice and negotiate with sellers.
Similar homes
- $469,0003 bd3 ba1.5k sqft10 Botany View Ct, Asheville, NC 28805For Sale

 MLS ID #4394673, Corky Cordell, Cordell Realty LLC. Canopy MLS as distributed by MLS GRID
 - $450,0003 bd3 ba1.9k sqft11 Ridgeland Ln, Asheville, NC 28805For Sale
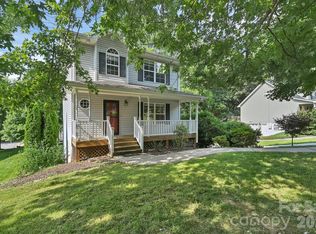 MLS ID #4398361, Eric Grabois, Horizons Realty. Canopy MLS as distributed by MLS GRID
 - $450,0004 bd2 ba1.6k sqft6 Hillview Cir, Asheville, NC 28805For Sale
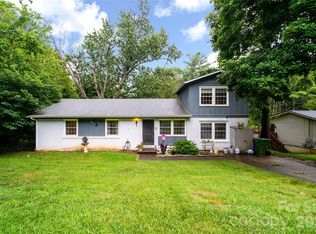 MLS ID #4354850, Carrie Chandler, Keller Williams Mtn Partners, LLC. Canopy MLS as distributed by MLS GRID
 - $425,0004 bd3 ba1.8k sqft50 Ridgeland Ln, Asheville, NC 28805For Sale
 MLS ID #4399643, Natalie Armstrong, Coldwell Banker Boyd & Hassell. Canopy MLS as distributed by MLS GRID
 - $529,9003 bd2 ba1.8k sqft88 Botany Dr, Asheville, NC 28805For SaleMLS ID #4378766, Toby Davis, RE/MAX Results. Canopy MLS as distributed by MLS GRID
- $399,0003 bd2 ba1.5k sqft62 Pinnacle Point, Asheville, NC 28805For SaleMLS ID #4403361, Steph Clark, Sarver Realty Group, LLC. Canopy MLS as distributed by MLS GRID
- $425,0003 bd3 ba2.3k sqft340 Old Haw Creek Rd, Asheville, NC 28805For SaleMLS ID #4394261, Bret Frk, Unique: A Real Estate Collective. Canopy MLS as distributed by MLS GRID
- $450,0003 bd3 ba1.7k sqft1 Pickwick Rd, Asheville, NC 28803For SaleMLS ID #4383944, Leah Miller, Town and Mountain Realty. Canopy MLS as distributed by MLS GRID
- $575,0003 bd2 ba1.5k sqft3 Frontier Ct, Asheville, NC 28805For SaleMLS ID #4403723, Kristin Schoonover, Dash Carolina. Canopy MLS as distributed by MLS GRID
- $449,0002 bd3 ba1.5k sqft240 S Beaumont St, Asheville, NC 28801For SaleMLS ID #4406794, Mike Zboyovski, Ivester Jackson Blackstream. Canopy MLS as distributed by MLS GRID
- $429,9003 bd3 ba1.5k sqft30 Maple Ridge Ln, Asheville, NC 28806For SaleMLS ID #4408077, John Fisher, CENTURY 21 Mountain Lifestyles. Canopy MLS as distributed by MLS GRID
- $459,0003 bd2 ba1.5k sqft88 Skyview Ter, Asheville, NC 28806For SaleMLS ID #4397034, Chris Fundanish, Howard Hanna Beverly-Hanks Asheville-North. Canopy MLS as distributed by MLS GRID
- $440,0004 bd2 ba1.8k sqft1 Beaverdam Knoll Rd, Asheville, NC 28804For SaleMLS ID #4382855, Jay Grimmett, MACKEY REALTY LLC - AVL. Canopy MLS as distributed by MLS GRID
- $459,0003 bd2 ba1.4k sqft589 Sand Hill Rd, Asheville, NC 28806For SaleMLS ID #4389720, Scott Barfield, Scott Barfield Realty And Land Company. Canopy MLS as distributed by MLS GRID
- $429,9003 bd3 ba1.6k sqft51 Maple Ridge Ln, Asheville, NC 28806For SaleMLS ID #4373864, John Fisher, CENTURY 21 Mountain Lifestyles. Canopy MLS as distributed by MLS GRID
- $310,0003 bd3 ba1.3k sqft14 Rotunda Cir, Asheville, NC 28806For SaleMLS ID #4416189, Jason Brodsky, EXP Realty LLC. Canopy MLS as distributed by MLS GRID
- $599,0003 bd4 ba2.3k sqft125 Buffalo Trl, Asheville, NC 28805For SaleMLS ID #4332345, Lynn Hathcock, Premier Sotheby’s International Realty. Canopy MLS as distributed by MLS GRID
- $550,0003 bd3 ba1.8k sqft109 Lovers Loop Rd, Asheville, NC 28803For SaleMLS ID #4380982, Alyssa Augustine, Mosaic Community Lifestyle Realty. Canopy MLS as distributed by MLS GRID
- $399,0003 bd2 ba1.1k sqft11 W Raleigh Rd, Asheville, NC 28803For SaleMLS ID #4398228, Jeremy Jordan, Nest Realty Asheville. Canopy MLS as distributed by MLS GRID
- $499,5003 bd2 ba1.2k sqft312 Westover Dr, Asheville, NC 28801For SaleMLS ID #4390851, Jon Corbin, Nest Realty Asheville. Canopy MLS as distributed by MLS GRID
