Welcome 16 Stagecoach Road, a modern and immaculate 3-bedroom Colonial filled with warmth, charm, and a beautiful personality throughout. Privately set on a beautifully landscaped lot, this thoughtfully designed and meticulously maintained home offers the perfect blend of comfort, style, and functionality. The stunning kitchen features quartz countertops, stainless steel appliances, a gas range, and an inviting layout ideal for entertaining and everyday living. The spacious primary suite offers a large walk-in closet and a beautifully appointed bath creating a relaxing private retreat, while two additional well-sized bedrooms provide plenty of space for family, guests, or a home office. Custom closet systems throughout the home add both style and exceptional organization, and the convenience of second-floor laundry makes everyday living effortless. Central air provides year-round comfort, and the oversized garage offers excellent storage and flexibility. Step outside to enjoy your own backyard oasis complete with a large rear deck, saltwater above-ground pool, and a saltwater hot tub, all surrounded by beautifully landscaped grounds perfect for relaxing or entertaining. From its stylish finishes to its welcoming feel, this move-in ready home is full of character and truly special.
Pending
Listed by: Coldwell Banker - Peggy Carter Team • Peggy Carter
Price cut: $40K (7/2)
$799,900
16 Stagecoach Road, Barrington, NH 03825
3beds
2,056sqft
Single Family Residence
Built in 2023
2.4 Acres Lot
$790,400 Zestimate®
$389/sqft
$-- HOA
What's special
- 110 days
- 333
- 7
Zillow last checked:
Listing updated:
Listed by:
Peggy Carter,
Coldwell Banker - Peggy Carter Team Off:603-742-4663
Source: PrimeMLS,MLS#: 5090777
Facts & features
Interior
Bedrooms & bathrooms
- Bedrooms: 3
- Bathrooms: 3
- Full bathrooms: 1
- 3/4 bathrooms: 1
- 1/2 bathrooms: 1
Heating
- Hot Air
Cooling
- Central Air
Appliances
- Included: Dishwasher, Dryer, Range Hood, Double Oven, Gas Range, Refrigerator, Washer, Water Heater
- Laundry: 2nd Floor Laundry
Features
- Dining Area, Kitchen Island, Kitchen/Living, Primary BR w/ BA, Natural Light, Walk-In Closet(s), Walk-in Pantry, Programmable Thermostat
- Flooring: Hardwood, Tile
- Windows: Blinds
- Basement: Full,Unfinished,Interior Entry
- Attic: Attic with Hatch/Scuttle
Interior area
- Total structure area: 3,094
- Total interior livable area: 2,056 sqft
- Finished area above ground: 2,056
- Finished area below ground: 0
Video & virtual tour
Property
Parking
- Total spaces: 2
- Parking features: Paved
- Garage spaces: 2
Features
- Levels: Two
- Stories: 2
- Exterior features: Deck, Garden, Shed
- Has private pool: Yes
- Pool features: Above Ground
- Has spa: Yes
- Spa features: Heated
Lot
- Size: 2.4 Acres
- Features: Country Setting, Landscaped, Level, Wooded, Abuts Golf Course, Near Country Club, Near Golf Course
Details
- Zoning description: RURAL
Construction
Type & style
- Home type: SingleFamily
- Architectural style: Colonial
- Property subtype: Single Family Residence
Materials
- Wood Frame
- Foundation: Concrete
- Roof: Architectural Shingle
Condition
- New construction: No
- Year built: 2023
Utilities & green energy
- Electric: 200+ Amp Service, Circuit Breakers
- Sewer: 1250 Gallon, Concrete
- Utilities for property: Propane
Community & HOA
Community
- Security: HW/Batt Smoke Detector
Location
- Region: Barrington
Financial & listing details
- Price per square foot: $389/sqft
- Tax assessed value: $588,300
- Annual tax amount: $11,518
- Date on market: 5/25/2026
- Road surface type: Paved
Estimated market value
$790,400
$751,000 - $830,000
$4,144/mo
Price history
| Date | Event | Price |
|---|---|---|
| 8/20/2026 | Pending sale | $799,900$389/sqft |
Source:  PrimeMLS #5090777 Report a problem PrimeMLS #5090777 Report a problem | ||
| 7/2/2026 | Price change | $799,900-4.8%$389/sqft |
Source: PrimeMLS #5090777 Report a problem | ||
| 5/25/2026 | Listed for sale | $839,900$409/sqft |
Source: PrimeMLS #5090777 Report a problem | ||
Public tax history
Tax history is unavailable.
Monthly payment
Est. payment
Payment breakdown
Explore the cost of this home by adjusting the details. Changes won't be saved.Climate risks
Neighborhood: 03825
Nearby schools
Schools provided by the listing agent
- Elementary: Barrington Elementary
- Middle: Barrington Middle
- High: CoeBrown Northwood Academy
- District: Barrington Sch Dsct SAU #74
Source: PrimeMLS. This data may not be complete. We recommend contacting the local school district to confirm school assignments for this home.
Similar homes

- $749,0003 bd5 ba2.7k sqft173 Oak Hill Road, Barrington, NH 03825Active
 MLS ID #5093522, Anthony Sillitta. PrimeMLS
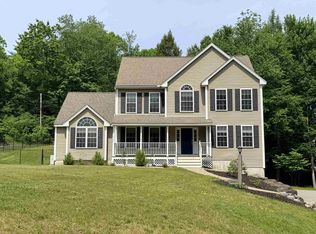
 - $678,0003 bd3 ba2.5k sqft47 Deer Ridge Drive, Barrington, NH 03825Active
 MLS ID #5106028, Jennifer Laverdiere. PrimeMLS
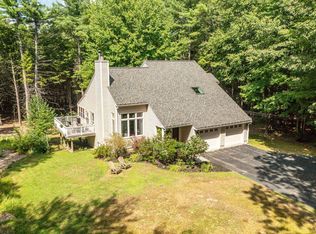
 - $815,0004 bd3 ba2.2k sqft18 Lee Road, Barrington, NH 03825Active
 MLS ID #5106622, Luke Stillwagon. PrimeMLS
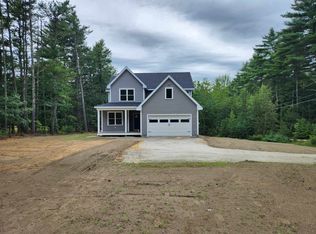
 - $799,9003 bd3 ba2.3k sqft18 Piscataqua Road, Dover, NH 03820Active
 MLS ID #5081848, Susan Kenyon. PrimeMLS
 - $679,0004 bd3 ba1.9k sqft2 Rizzo Way, Berwick, ME 03901Active
 MLS ID #1680090, Better Homes & Gardens Real Estate/The Masiello Group. Maine Listings
