Welcome to this exquisite 4-bedroom, 3.5-bath Colonial home located in the highly sought-after Shippan neighborhood. This sun-drenched residence is truly an entertainer's dream, featuring a gorgeous heated gunite pool surrounded by a meticulously curated backyard adorned with hydrangeas and rose bushes. Freshly repainted with refinished hardwood floors, the main level boasts a cozy living room complete with a wood-burning fireplace and west-facing sun exposure. The sunroom, with its vaulted ceilings, offers serene backyard views, while the library features cathedral ceilings and a convenient half bath. The dining room opens through sliding doors to a covered skylight patio, perfect for alfresco dining. The expansive kitchen is equipped with new stainless steel appliances, quartz countertops, & an inviting island bar that seamlessly connects to the eat-in kitchen, which includes a breakfast bar & direct access to the outdoor bluestone patio. The family room impresses with 9+ foot ceilings, a gas log fireplace, & a spacious bar area with kitchen amenities, all enhanced by pocket doors for added privacy. The first-floor primary suite provides direct access to the backyard & pool, complete with a luxurious en suite bathroom and laundry. Upstairs, the second primary suite features an en suite bathroom and a walk-in closet, complemented by two additional bedrooms and a full hallway bathroom. The full basement offers endless opportunities.
Sold for $1,645,000
$1,645,000
16 Stamford Avenue, Stamford, CT 06902
4beds
2,964sqft
Single Family Residence
Built in 1925
0.31 Acres Lot
$1,773,400 Zestimate®
$555/sqft
$6,700 Estimated rent
Home value
$1,773,400
$1.58M - $1.99M
$6,700/mo
Zestimate® history
Owner options
List your home for rent
$6,700/mo
Rent Zestimate®
Find your next renter with Zillow Rental Manager. Plus, with online applications, you can quickly screen prospective tenants – for free.
$6,700/mo
Rent Zestimate®
Refinance and save
$9,271/mo
Est. payment
Refinancing to a lower rate could help reduce your monthly payments and save thousands over the life of the loan.
$9,271/mo
Est. payment
Explore your selling options
Work with a Zillow partner agent
Leverage their expertise and Zillow's premium Showcase listings to get your home seen by more buyers.
Get startedList with your own agent
Get your home in front of millions of buyers by listing it on Zillow.
Learn how to do itSell it yourself
Take full control of how buyers see your home on Zillow by listing For Sale by Owner (FSBO).
List your homeWhat's special
Zillow last checked:
Listing updated:
Listed by:
Dannel Malloy 203-273-7107,
NestSeekers International 203-204-9555
Bought with:
Dannel Malloy, RES.0799799
NestSeekers International
Source: Smart MLS,MLS#: 24070350
Facts & features
Interior
Bedrooms & bathrooms
- Bedrooms: 4
- Bathrooms: 4
- Full bathrooms: 3
- 1/2 bathrooms: 1
Primary bedroom
- Features: Bay/Bow Window, High Ceilings, Ceiling Fan(s), Hardwood Floor
- Level: Main
- Area: 382.08 Square Feet
- Dimensions: 19.9 x 19.2
Bedroom
- Features: Full Bath, Walk-In Closet(s), Hardwood Floor
- Level: Upper
- Area: 176.85 Square Feet
- Dimensions: 13.1 x 13.5
Bedroom
- Features: Walk-In Closet(s), Hardwood Floor
- Level: Upper
- Area: 129.79 Square Feet
- Dimensions: 13.11 x 9.9
Bedroom
- Features: Hardwood Floor
- Level: Upper
- Area: 99.33 Square Feet
- Dimensions: 7.7 x 12.9
Primary bathroom
- Features: Stall Shower
- Level: Main
- Area: 186.45 Square Feet
- Dimensions: 11.3 x 16.5
Bathroom
- Features: Hardwood Floor
- Level: Main
- Area: 17.98 Square Feet
- Dimensions: 3.1 x 5.8
Bathroom
- Features: Stall Shower, Tile Floor
- Level: Upper
- Area: 53.58 Square Feet
- Dimensions: 10.11 x 5.3
Bathroom
- Features: Tub w/Shower, Tile Floor
- Level: Upper
- Area: 66.99 Square Feet
- Dimensions: 7.7 x 8.7
Dining room
- Features: Patio/Terrace, Sliders, Hardwood Floor
- Level: Main
- Area: 166.32 Square Feet
- Dimensions: 12.6 x 13.2
Family room
- Features: High Ceilings, Built-in Features, Ceiling Fan(s), Gas Log Fireplace, Hardwood Floor
- Level: Main
- Area: 204.37 Square Feet
- Dimensions: 10.7 x 19.1
Kitchen
- Features: Breakfast Bar, Granite Counters, Eating Space, Kitchen Island, Hardwood Floor
- Level: Main
- Area: 180.84 Square Feet
- Dimensions: 13.2 x 13.7
Kitchen
- Features: Vaulted Ceiling(s), Breakfast Bar, Dining Area, Patio/Terrace, Sliders, Hardwood Floor
- Level: Main
- Area: 195.84 Square Feet
- Dimensions: 12.8 x 15.3
Kitchen
- Features: High Ceilings, Built-in Features, Ceiling Fan(s), Wet Bar, Pantry
- Level: Main
- Area: 80.25 Square Feet
- Dimensions: 10.7 x 7.5
Library
- Features: Vaulted Ceiling(s), Half Bath, Hardwood Floor
- Level: Main
- Area: 141.1 Square Feet
- Dimensions: 14.11 x 10
Living room
- Features: Fireplace, Hardwood Floor
- Level: Main
- Area: 242.31 Square Feet
- Dimensions: 12.3 x 19.7
Sun room
- Features: Ceiling Fan(s), Hardwood Floor
- Level: Main
- Area: 127.54 Square Feet
- Dimensions: 14 x 9.11
Heating
- Baseboard, Radiator, Natural Gas, Propane
Cooling
- Central Air
Appliances
- Included: Gas Range, Microwave, Dishwasher, Washer, Dryer, Gas Water Heater, Water Heater
- Laundry: Main Level
Features
- Basement: Full,Storage Space,Hatchway Access,Interior Entry,Partially Finished,Concrete
- Attic: Access Via Hatch
- Number of fireplaces: 2
Interior area
- Total structure area: 2,964
- Total interior livable area: 2,964 sqft
- Finished area above ground: 2,964
Property
Parking
- Parking features: None
Features
- Has private pool: Yes
- Pool features: Gunite, Heated, In Ground
- Waterfront features: Walk to Water
Lot
- Size: 0.31 Acres
- Features: Level
Details
- Parcel number: 314831
- Zoning: R10
Construction
Type & style
- Home type: SingleFamily
- Architectural style: Colonial
- Property subtype: Single Family Residence
Materials
- Vinyl Siding, Aluminum Siding
- Foundation: Concrete Perimeter, Stone
- Roof: Asphalt
Condition
- New construction: No
- Year built: 1925
Utilities & green energy
- Sewer: Public Sewer
- Water: Public
Community & HOA
Community
- Features: Basketball Court, Near Public Transport, Health Club, Library, Park, Playground, Public Rec Facilities, Tennis Court(s)
- Subdivision: Shippan
HOA
- Has HOA: No
Location
- Region: Stamford
Financial & listing details
- Price per square foot: $555/sqft
- Tax assessed value: $613,110
- Annual tax amount: $14,322
- Date on market: 1/24/2025
Price history
| Date | Event | Price |
|---|---|---|
| 2/19/2025 | Sold | $1,645,000+26.7%$555/sqft |
Source:  Smart MLS #24070350 Report a problem Smart MLS #24070350 Report a problem | ||
| 2/8/2025 | Pending sale | $1,298,000$438/sqft |
Source: Smart MLS #24070350 Report a problem | ||
| 1/27/2025 | Listed for sale | $1,298,000$438/sqft |
Source: Smart MLS #24070350 Report a problem | ||
Public tax history
| Year | Property taxes | Tax assessment |
|---|---|---|
| 2025 | $14,715 +2.7% | $613,110 |
| 2024 | $14,322 -7.5% | $613,110 |
| 2023 | $15,475 +3.5% | $613,110 +11.4% |
| 2022 | $14,950 +0.8% | $550,250 |
| 2021 | $14,824 +2.2% | $550,250 |
| 2020 | $14,499 | $550,250 |
| 2019 | $14,499 +3.2% | $550,250 |
| 2018 | $14,048 -2.1% | $550,250 +3.1% |
| 2017 | $14,352 +2.9% | $533,740 |
| 2016 | $13,941 | $533,740 |
Find assessor info on the county website
Neighborhood: Shippan
Nearby homes
- $1,360,2004 bd4 ba2.5k sqft6 Stamford Ave, Stamford, CT 06902Off Market
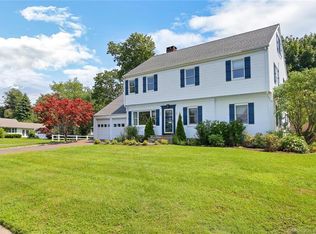
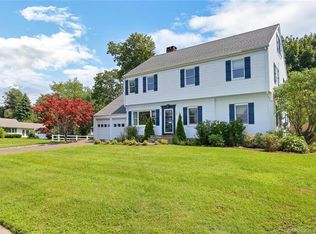
- $1,427,3004 bd3 ba2.5k sqft6 Stamford Ave #R, Stamford, CT 06902Off Market
- $1,581,4003 bd3 ba2.7k sqft46 Ralsey Rd, Stamford, CT 06902Off Market
- $1,626,4005 bd3 ba2.6k sqft18 Stamford Ave, Stamford, CT 06902Off Market
- $1,915,6004 bd5 ba3.8k sqft40 Ralsey Rd, Stamford, CT 06902Off Market
- $1,996,1006 bd2 ba3.4k sqft24 Stamford Ave, Stamford, CT 06902Off Market
- $1,331,3004 bd3 ba2.2k sqft41 Sagamore Rd, Stamford, CT 06902Off Market
- $1,048,0003 bd1 ba1.9k sqft34 Ralsey Rd, Stamford, CT 06902Off Market
Nearby schools
GreatSchools rating
- 5/10Rogers International SchoolGrades: K-8Distance: 1.6 mi
- 2/10Stamford High SchoolGrades: 9-12Distance: 2.1 mi
- 4/10Rippowam Middle SchoolGrades: 6-8Distance: 3.7 mi


Get pre-qualified for a loan
At Zillow Home Loans, we can pre-qualify you in as little as 5 minutes with no impact to your credit score.An equal housing lender. NMLS #10287.
Sell for more on Zillow
Get a Zillow Showcase℠ listing at no additional cost and you could sell for .
$1,773,400
2% more
+$35,468
With Zillow Showcase(estimated)
$1,808,868
- Connecticut
- Fairfield County
- Stamford
- 06902
- Shippan
- 16 Stamford Avenue
Nearby cities
Nearby neighborhoods
Nearby zip codes
Other Stamford Topics
