Need Space? This spacious 4bdrm, 2.5 bath two story plan is Monticello's largest boasting over 2600 sq ft of above grade living area. Open T-Staircase plan features a large entry foyer flanked by a formal dining room and living room with bay window. The large great room with floor to ceiling brick gas fireplace and full wall of built-in oak bookcases is open to the breakfast room and kitchen with tons of cabinet and counter space, planning desk and pantry. Newer stainless gas range, dishwasher, microwave and French door fridge. A main floor laundry is just off the kitchen and exits to the garage. Upstairs you'll find 4 bedrooms, 2 full baths and a large loft perfect for an office or homework space. The master suite with luxury bath includes a corner soaking tub, separate shower, double bowl vanity and large walk-in closet.
Major exterior updates have just been completed including new Certainteed architectural roof shingles, vinyl siding, gutters and downspouts. A New driveway, garage floor, entry sidewalk and back patio was installed Nov. 2025. Newer gas furnace, air conditioner and 50 gallon water heater.
Family oriented neighborhood with 3 swimming pools, clubhouse, tennis and pickleball courts, walking trails and lake. Convenient location with easy access to major communing routes, a variety of shopping and restaurants, Busch Wildlife area and the Katy Trail. Highly rated Ft. Zumwalt West Schools.
Pending
Listed by: Select Group Realty • Bob A Branstetter • 314-791-3555
$425,000
16 Staunton Way, O'Fallon, MO 63368
4beds
2,644sqft
Single Family Residence
Built in 1989
10,018 Square Feet Lot
$430,700 Zestimate®
$161/sqft
$29/mo HOA
What's special
Garage floorOpen t-staircase planNew drivewayLarge walk-in closetCorner soaking tubDouble bowl vanityBreakfast room
- 24 days
- 36
- 0
Likely to sell faster than
Zillow last checked:
Listing updated:
Listed by:
Bob A Branstetter 314-791-3555,
Select Group Realty
Source: MARIS,MLS#: 26049771 Originating MLS: St. Louis Association of REALTORS
Originating MLS: St. Louis Association of REALTORSFacts & features
Interior
Bedrooms & bathrooms
- Bedrooms: 4
- Bathrooms: 3
- Full bathrooms: 2
- 1/2 bathrooms: 1
- Main level bathrooms: 1
Primary bedroom
- Features: Floor Covering: Carpeting
- Level: Upper
- Area: 216
- Dimensions: 18x12
Bedroom 2
- Features: Floor Covering: Carpeting
- Level: Upper
- Area: 132
- Dimensions: 12x11
Bedroom 3
- Features: Floor Covering: Carpeting
- Level: Upper
- Area: 132
- Dimensions: 12x11
Bedroom 4
- Features: Floor Covering: Carpeting
- Level: Upper
- Area: 132
- Dimensions: 12x11
Breakfast room
- Features: Floor Covering: Ceramic Tile
- Level: Main
- Area: 140
- Dimensions: 14x10
Dining room
- Features: Floor Covering: Carpeting
- Level: Main
- Area: 192
- Dimensions: 16x12
Great room
- Features: Floor Covering: Carpeting
- Level: Main
- Area: 304
- Dimensions: 19x16
Kitchen
- Features: Floor Covering: Ceramic Tile
- Level: Main
- Area: 160
- Dimensions: 16x10
Laundry
- Features: Floor Covering: Ceramic Tile
- Level: Main
- Area: 80
- Dimensions: 10x8
Living room
- Features: Floor Covering: Carpeting
- Level: Main
- Area: 182
- Dimensions: 14x13
Loft
- Features: Floor Covering: Carpeting
- Level: Upper
- Area: 192
- Dimensions: 16x12
Heating
- Forced Air, Natural Gas
Cooling
- Ceiling Fan(s), Central Air, Electric
Appliances
- Included: Stainless Steel Appliance(s), Dishwasher, Disposal, Microwave, Self Cleaning Oven, Free-Standing Gas Range, Free-Standing Refrigerator, Gas Water Heater
- Laundry: Electric Dryer Hookup, Gas Dryer Hookup, Laundry Room, Main Level, Sink
Features
- Bookcases, Breakfast Room, Ceiling Fan(s), Central Vacuum, Double Vanity, Entrance Foyer, High Speed Internet, Natural Woodwork, Open Floorplan, Pantry, Separate Dining, Separate Shower, Soaking Tub, Walk-In Closet(s)
- Doors: Atrium Door(s), French Doors, Panel Door(s), Storm Door(s)
- Basement: Concrete,Sump Pump
- Number of fireplaces: 1
- Fireplace features: Gas Log, Great Room
Interior area
- Total interior livable area: 2,644 sqft
- Finished area above ground: 2,644
Property
Parking
- Total spaces: 2
- Parking features: Driveway, Garage, Garage Door Opener, Garage Faces Front, Storage
- Attached garage spaces: 2
- Has uncovered spaces: Yes
Features
- Levels: Two
- Patio & porch: Covered, Front Porch, Patio
- Pool features: Community, In Ground, Outdoor Pool
Lot
- Size: 10,018 Square Feet
- Dimensions: 69/95 x 119/120
- Features: Back Yard, Front Yard, Gentle Sloping, Landscaped, Some Trees
Details
- Parcel number: 201296537000057.0000000
- Special conditions: Standard
Construction
Type & style
- Home type: SingleFamily
- Architectural style: Traditional
- Property subtype: Single Family Residence
Materials
- Frame, Vinyl Siding
- Roof: Architectural Shingle,Composition
Condition
- Year built: 1989
Utilities & green energy
- Electric: Ameren
- Sewer: Public Sewer
- Water: Public
- Utilities for property: Cable Connected, Electricity Connected, Natural Gas Connected, Phone Available, Sewer Connected, Underground Utilities, Water Connected
Community & HOA
Community
- Subdivision: Monticello Village C
HOA
- Has HOA: Yes
- Amenities included: Clubhouse, Common Ground, Lake, Pickleball Court(s), Pool, Tennis Court(s), Trail(s)
- Services included: Clubhouse, Common Area Maintenance, Pool, Recreational Facilities
- HOA fee: $350 annually
- HOA name: Monticello Recreation Corp
Location
- Region: Ofallon
Financial & listing details
- Price per square foot: $161/sqft
- Tax assessed value: $395,549
- Annual tax amount: $4,899
- Date on market: 8/4/2026
- Cumulative days on market: 24 days
- Listing terms: Cash,Conventional,FHA,VA Loan
- Ownership: Private
- Electric utility on property: Yes
Estimated market value
$430,700
$409,000 - $452,000
$2,862/mo
Price history
| Date | Event | Price |
|---|---|---|
| 8/31/2026 | Pending sale | $425,000$161/sqft |
Source:  MARIS #26049771 Report a problem MARIS #26049771 Report a problem | ||
| 8/8/2026 | Contingent | $425,000$161/sqft |
Source: MARIS #26049771 Report a problem | ||
| 8/4/2026 | Listed for sale | $425,000$161/sqft |
Source: MARIS #26049771 Report a problem | ||
| 10/22/1998 | Sold | -- |
Source: Public Record Report a problem | ||
Public tax history
| Year | Property taxes | Tax assessment |
|---|---|---|
| 2025 | $4,899 +3.9% | $75,154 +4.8% |
| 2024 | $4,713 -0.1% | $71,723 |
| 2023 | $4,717 +21.2% | $71,723 +30.2% |
| 2022 | $3,891 | $55,098 |
| 2021 | -- | $55,098 +6.1% |
| 2020 | -- | $51,946 |
| 2019 | $3,952 | $51,946 +1.4% |
| 2018 | $3,952 +1.4% | $51,253 |
| 2017 | $3,897 +14% | $51,253 +18.7% |
| 2016 | $3,418 +7.3% | $43,175 |
| 2015 | $3,186 +8.1% | $43,175 +9.7% |
| 2014 | $2,946 | $39,362 |
| 2013 | -- | $39,362 -10% |
| 2012 | -- | $43,740 -0.4% |
| 2011 | -- | $43,930 |
| 2010 | -- | $43,930 |
| 2009 | -- | $43,930 -5.3% |
| 2008 | -- | $46,370 -79.1% |
| 2007 | -- | $221,700 |
| 2006 | -- | $221,700 |
| 2005 | -- | $221,700 +8.7% |
| 2004 | -- | $203,970 |
| 2003 | -- | $203,970 |
| 2002 | -- | -- |
| 2001 | -- | -- |
Find assessor info on the county website
Monthly payment
Est. payment
Payment breakdown
Explore the cost of this home by adjusting the details. Changes won't be saved.Climate risks
Neighborhood: 63368
Nearby schools
Schools provided by the listing agent
- Elementary: Pheasant Point Elem.
- Middle: Ft. Zumwalt West Middle
- High: Ft. Zumwalt West High
Source: MARIS. This data may not be complete. We recommend contacting the local school district to confirm school assignments for this home.
Similar homes
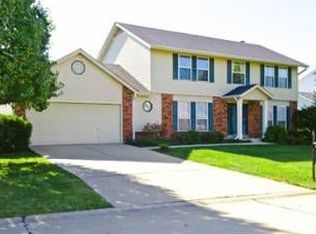
- $425,0004 bd4 ba2.9k sqft7313 Cinnamon Teal Dr, O'Fallon, MO 63368For Sale

 MLS ID #26031145, Shell Svoboda, Compass Realty Group. MARIS
 - $515,0004 bd4 ba3.7k sqft2 Emmons Ct, O'Fallon, MO 63368For Sale
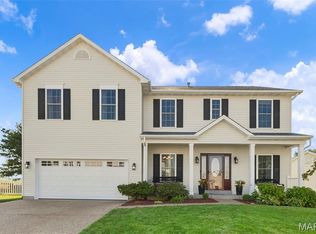 MLS ID #26046231, Chad P Wilson, Keller Williams Realty West. MARIS
 - $409,5003 bd3 ba1.7k sqft207 Sassafras Parc Dr, O'Fallon, MO 63368For Sale
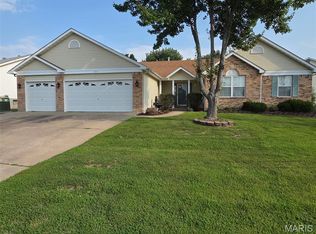 MLS ID #26052234, De L Rockwell, Berkshire Hathaway HomeServices Select Properties. MARIS
 - $465,0004 bd3 ba2.5k sqft2039 Saint Madeleine Dr, Dardenne Prairie, MO 63368For Sale
 MLS ID #26044904, Mark & Neil Gellman, EXP Realty, LLC. MARIS
 - $430,0004 bd3 ba2.6k sqft305 Highgrove Place Dr, O'Fallon, MO 63366For SaleMLS ID #26051765, Kelli D Gorla, DRG - Delhougne Realty Group. MARIS
- $415,0004 bd3 ba2.1k sqft4014 Treeshadow Dr, Saint Peters, MO 63376For SaleMLS ID #26044524, Haylee E Hercules, Berkshire Hathaway HomeServices Select Properties. MARIS
- $398,5004 bd3 ba2.7k sqft42 Arborshadow Ct, Saint Peters, MO 63376For SaleMLS ID #26051815, Maria T Caruso, ReeceNichols Real Estate. MARIS
- $449,0004 bd3 ba3.3k sqft1442 Norwood Hills Dr, O'Fallon, MO 63366For SaleMLS ID #26041470, Alicen Holloway, Dielmann Sotheby's International Realty. MARIS
- $470,0004 bd3 ba3k sqft25 Vicksburg Sta, Saint Charles, MO 63303For SaleMLS ID #26060669, Leslie L Firebaugh, Midland Realty Associates. MARIS
- $429,0004 bd3 ba3.1k sqft1744 Briarmanor Dr, Lake Saint Louis, MO 63367For SaleMLS ID #26036360, Marcy A Martin, Meyer Real Estate. MARIS
- $460,0004 bd3 ba3.2k sqft6 Deer Creek Dr, O'Fallon, MO 63366For SaleMLS ID #26043765, Nicholas J Huscroft, Chosen Realty, LLC. MARIS
- $450,0004 bd3 ba3.3k sqft1205 Briarchase Dr, Lake Saint Louis, MO 63367For SaleMLS ID #26042601, Michael G Quigley, Worth Clark Realty. MARIS
- $350,0003 bd3 ba1.4k sqft825 Colleen Dr, O'Fallon, MO 63366For SaleMLS ID #26058155, Stephanie Russo, DRG - Delhougne Realty Group. MARIS
- $420,5003 bd4 ba2.7k sqft11 Towergate Ct, Lake Saint Louis, MO 63367For SaleMLS ID #26042129, Julie Sacco-Smith, Keller Williams Realty West. MARIS
- $475,0003 bd3 ba2.6k sqft5927 Lafayette Dr, Weldon Spring, MO 63304For SaleMLS ID #26045682, Kim M Evans, Coldwell Banker Realty - Gundaker. MARIS
- $425,0005 bd3 ba3.2k sqft8085 Glen Arbor Dr, Lake Saint Louis, MO 63367For SaleMLS ID #26042645, Maggie K Hase, Main St. Real Estate. MARIS
- $459,9004 bd4 ba3.1k sqft3065 Winding River Dr, Saint Charles, MO 63303For SaleMLS ID #26028239, Fae McFadden, Marion-Estelle Associates. MARIS
- $349,9004 bd3 ba2k sqft13 Tremaine Ct, Saint Charles, MO 63304For SaleMLS ID #26049903, Barbara Koskolos, Worth Clark Realty. MARIS
- $425,0004 bd3 ba2.6k sqft2100 Seven Oaks Dr, Saint Charles, MO 63303For SaleMLS ID #26016612, Angi R Dunham, RedKey Realty Leaders. MARIS
- $350,0003 bd3 ba2.4k sqft1822 Highgrove Dr, O'Fallon, MO 63366For SaleMLS ID #26055261, Dave A Marlo, Vancil Brothers Realty. MARIS
