Introducing an original Vail Architect Group designed masterpiece in Tamarack Resort. This contemporary custom home features a thoughtfully designed passive solar roof line and windows to capture an abundance of light and warmth within the vaulted ceilings. The combination of Brazilian Nut Wood solid core staircase, white oak stressed flooring & rich wood trim harmonize together. Greeted by a 2-sided gas fireplace at the main covered entry way, the warmth of the open concept main level continues with a wood burning fireplace on the full stacked stone living room wall and interior gas FP with hearth adjacent to the dining table. The custom kitchen cabinetry with Wolfe appliances & spacious island extend a cozy gathering space through the sliding doors into a private living space featuring another gas FP. Expansive Nano door off the living room offer another patio setting with mountain views inside the newly landscaped yard & exterior copper accents. Featuring 3 en-suite bedrooms and a powder bathroom just off the mud room and attached 2 car garage. Escape to the lower level living room with option to expand. Enjoy ski trail access.
Active
$2,225,000
16 Steelhead Ct, Donnelly, ID 83615
3beds
4baths
2,983sqft
Single Family Residence
Built in 2007

7,753 Square Feet Lot
$2,117,000 Zestimate®
$746/sqft
$375/mo HOA
What's special
White oak stressed flooringExterior copper accentsSpacious islandRich wood trimNewly landscaped yardVaulted ceilings
- 19 days
- 645
- 41
Likely to sell faster than
Zillow last checked:
Listing updated:
Listed by:
Trisha Sears Cell:208-573-1489,
McCall Real Estate Company
Source: IMLS,MLS#: 98997680
Facts & features
Interior
Bedrooms & bathrooms
- Bedrooms: 3
- Bathrooms: 4
- Main level bathrooms: 1
- Main level bedrooms: 1
Primary bedroom
- Level: Main
Bedroom 2
- Level: Upper
Bedroom 3
- Level: Lower
Heating
- Electric, Forced Air
Appliances
- Included: Dishwasher, Disposal, Microwave, Oven/Range Built-In, Refrigerator, Washer, Dryer
Features
- Bath-Master, Bed-Master Main Level, Guest Room, Family Room, Great Room, Kitchen Island, Granite Counters, Number of Baths Main Level: 1, Number of Baths Upper Level: 1, Number of Baths Below Grade: 1
- Flooring: Hardwood, Tile, Carpet
- Has basement: No
- Number of fireplaces: 2
- Fireplace features: Two, Gas
Interior area
- Total structure area: 2,983
- Total interior livable area: 2,983 sqft
- Finished area above ground: 2,983
- Finished area below ground: 0
Property
Parking
- Total spaces: 2
- Parking features: Attached
- Attached garage spaces: 2
Features
- Levels: Tri-Level
- Patio & porch: Covered Patio/Deck
- Pool features: Community, In Ground, Pool
- Spa features: Heated
Lot
- Size: 7,753 Square Feet
- Features: Standard Lot 6000-9999 SF, Cul-De-Sac
Details
- Parcel number: RP005170160130
Construction
Type & style
- Home type: SingleFamily
- Property subtype: Single Family Residence
Materials
- Frame
- Roof: Composition
Condition
- Year built: 2007
Utilities & green energy
- Water: Community Service
- Utilities for property: Sewer Connected
Community & HOA
Community
- Subdivision: Tamarack Resort - Donnelly
HOA
- Has HOA: Yes
- HOA fee: $4,500 annually
Location
- Region: Donnelly
Financial & listing details
- Price per square foot: $746/sqft
- Tax assessed value: $2,197,160
- Annual tax amount: $5,977
- Date on market: 8/17/2026
- Listing terms: Cash,Conventional
- Ownership: Fee Simple
- Road surface type: Paved
Estimated market value
$2,117,000
$2.01M - $2.22M
$5,771/mo
Price history
Price history is unavailable.
Public tax history
| Year | Property taxes | Tax assessment |
|---|---|---|
| 2025 | $5,525 +5.7% | $2,197,160 +5.3% |
| 2024 | $5,229 | $2,086,327 +3.1% |
| 2023 | $5,229 +14.5% | $2,023,226 +28.3% |
| 2022 | $4,568 -1.2% | $1,576,574 +34.1% |
| 2021 | $4,625 | $1,175,656 +36.5% |
| 2020 | $4,625 +26.6% | $861,073 +17.3% |
| 2019 | $3,654 -1.1% | $734,256 +22.9% |
| 2018 | $3,697 -46.3% | $597,547 -41.7% |
| 2017 | $6,890 -11.2% | $1,024,946 -10.2% |
| 2016 | $7,759 -4.4% | $1,141,456 +0% |
| 2015 | $8,119 -28.3% | $1,141,306 -12% |
| 2013 | $11,327 +52.8% | $1,296,595 +81.5% |
| 2012 | $7,414 +1168.6% | $714,540 -7.8% |
| 2010 | $584 | $774,730 |
Find assessor info on the county website
Monthly payment
Est. payment
Payment breakdown
Explore the cost of this home by adjusting the details. Changes won't be saved.Climate risks
Neighborhood: 83615
Nearby schools
Schools provided by the listing agent
- Elementary: Donnelly
- Middle: McCall Donnelly
- High: McCall Donnelly
- District: McCall-Donnelly Joint District #421
Source: IMLS. This data may not be complete. We recommend contacting the local school district to confirm school assignments for this home.
Similar homes
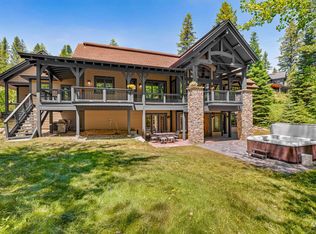
- $2,288,0004 bd5 ba3.5k sqft24 Steelhead Ct, Donnelly, ID 83615Active
 MLS ID #98974438, Trisha Sears, McCall Real Estate Company. IMLS
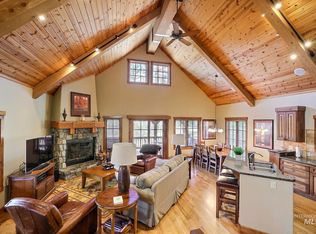
 - $2,000,0004 bd4 ba3.2k sqft25 Francois Ct, Donnelly, ID 83615Active
 MLS ID #98995434, Jeremy Harrison, Finding 43 Real Estate. IMLS
 - $1,975,0004 bd4 ba2.5k sqft22 Francois Ct, Donnelly, ID 83615Active
 MLS ID #98992341, Trisha Sears, McCall Real Estate Company. IMLS
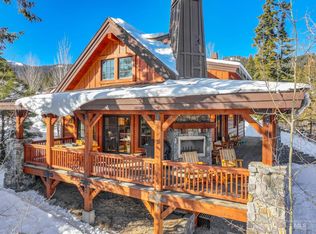
 - $1,899,0004 bd4 ba3.2k sqft28 Francois Ct, Donnelly, ID 83615Active
 MLS ID #98990790, Trisha Sears, McCall Real Estate Company. IMLS
