
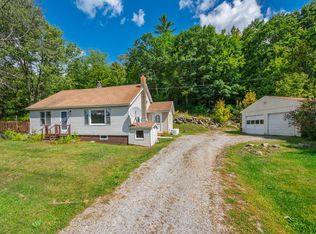
Cute as a button and full of character, this charming Enfield bungalow offers vintage details, an updated kitchen, and plenty of opportunity to make it your own. Beautiful wood floors run throughout the home, complemented by antique wood doors with glass doorknobs that add warmth and personality. The updated kitchen features self-closing cabinetry and a bright, functional layout. With many of the home's wonderful original details still intact, there is plenty of potential to add your own finishing touches and style over time. Public water and sewer add everyday convenience, while the in-town location puts restaurants and local amenities within walking distance. Less than five miles from I-89 and a short drive to Dartmouth Hitchcock Medical Center, Alice Peck Day Memorial Hospital, the VA Medical Center, shopping, and other Upper Valley destinations, this sweet bungalow combines character, convenience, and an easy-to-maintain footprint in a great location. * Join us at the open houses this Friday 8/14/26 from 4:00 pm to 6:00 pm and Saturday 8/15/26 from 10 am to noon. *
Active under contract
Listed by: Susan Cole Realty Group, LLC • Susan Cole
$295,000
16 Stevens Street, Enfield, NH 03748
3beds
1,008sqft
Single Family Residence
Built in 1947
0.47 Acres Lot
$297,100 Zestimate®
$293/sqft
$-- HOA
What's special
Updated kitchenBright functional layoutBeautiful wood floorsVintage details
- 51 days
- 104
- 5
Zillow last checked:
Listing updated:
Listed by:
Susan Cole,
Susan Cole Realty Group, LLC 603-448-4500
Source: PrimeMLS,MLS#: 5104677
Facts & features
Interior
Bedrooms & bathrooms
- Bedrooms: 3
- Bathrooms: 1
- Full bathrooms: 1
Heating
- Oil, Forced Air
Cooling
- None
Appliances
- Included: Dryer, Gas Range, Refrigerator, Propane Water Heater, Owned Water Heater
- Laundry: Laundry Hook-ups, In Basement
Features
- Dining Area, Natural Woodwork, Walk-in Pantry
- Flooring: Vinyl, Wood
- Basement: Bulkhead,Concrete,Concrete Floor,Full,Storage Space,Sump Pump,Unfinished,Interior Entry
- Attic: Walk-up
Interior area
- Total structure area: 2,448
- Total interior livable area: 1,008 sqft
- Finished area above ground: 1,008
- Finished area below ground: 0
Property
Parking
- Parking features: Paved, Driveway
- Has uncovered spaces: Yes
Accessibility
- Accessibility features: 1st Floor Bedroom, 1st Floor Full Bathroom, 1st Floor Hrd Surfce Flr, Hard Surface Flooring
Features
- Stories: 1.25
- Patio & porch: Enclosed Porch
- Exterior features: Garden, Natural Shade, Shed
- Frontage length: Road frontage: 125
Lot
- Size: 0.47 Acres
- Features: Landscaped, Level, In Town, Neighborhood
Details
- Parcel number: EFLDM34B23L
- Zoning description: R1
Construction
Type & style
- Home type: SingleFamily
- Architectural style: Bungalow
- Property subtype: Single Family Residence
Materials
- Wood Frame, Wood Siding
- Foundation: Concrete
- Roof: Shingle
Condition
- New construction: No
- Year built: 1947
Utilities & green energy
- Electric: Circuit Breakers
- Sewer: Public Sewer
- Utilities for property: Cable Available, Propane, Phone Available
Community & HOA
Location
- Region: Enfield
Financial & listing details
- Price per square foot: $293/sqft
- Tax assessed value: $255,700
- Annual tax amount: $4,559
- Date on market: 8/12/2026
- Road surface type: Paved
Estimated market value
$297,100
$282,000 - $312,000
$2,483/mo
Price history
| Date | Event | Price |
|---|---|---|
| 8/12/2026 | Listed for sale | $295,000+121.8%$293/sqft |
Source:  PrimeMLS #5104677 Report a problem PrimeMLS #5104677 Report a problem | ||
| 10/31/2003 | Sold | $133,000$132/sqft |
Source: Public Record Report a problem | ||
Public tax history
| Year | Property taxes | Tax assessment |
|---|---|---|
| 2024 | $4,324 -3.9% | $255,700 +54.4% |
| 2023 | $4,498 +6.1% | $165,600 +0.6% |
| 2022 | $4,238 +1.2% | $164,600 |
| 2021 | $4,189 | $164,600 |
| 2020 | $4,189 +4.6% | $164,600 +3.1% |
| 2015 | $4,003 +8.2% | $159,600 -0.1% |
| 2014 | $3,701 +10.6% | $159,800 -3.1% |
| 2012 | $3,347 -1.5% | $164,900 |
| 2011 | $3,399 +8.4% | $164,900 |
| 2009 | $3,136 +11.1% | $164,900 +34.5% |
| 2008 | $2,823 +1.8% | $122,600 |
| 2007 | $2,772 | $122,600 |
Find assessor info on the county website
Monthly payment
Est. payment
Payment breakdown
Explore the cost of this home by adjusting the details. Changes won't be saved.Climate risks
Neighborhood: 03748
Nearby schools
Schools provided by the listing agent
- Elementary: Enfield Village School
- Middle: Indian River Middle School
- High: Mascoma Valley Regional High
- District: Mascoma Valley Sch Dst SAU #62
Source: PrimeMLS. This data may not be complete. We recommend contacting the local school district to confirm school assignments for this home.
Similar homes
- $249,9992 bd2 ba1k sqft80 May Street, Enfield, NH 03748Active
 MLS ID #5111710, Vin Morris. PrimeMLS
 - $319,0002 bd2 ba1k sqft33 Marsten Lane #154, Enfield, NH 03748Active
 MLS ID #5109609, Peter Roberts. PrimeMLS
 - $345,0002 bd2 ba1.2k sqft14 Chester Lane #3, Enfield, NH 03748Active
 MLS ID #5107577, Josh Hunt. PrimeMLS
 - $349,9503 bd2 ba1.3k sqft97 Cash Street, Croydon, NH 03773Active
 MLS ID #5110133, O'Halloran Group. PrimeMLS
