Skip main navigation
Off market
  • $482,400

    16 Stokes Ave, Voorhees, NJ 08043

    3beds
    2,038sqft
    Townhouse
    Built in 2008
    2,613 Square Feet Lot
    $482,400 Zestimate®
    $237/sqft
    $3,112 Estimated rent

    Home value

    $482,400

    $458,000 - $507,000

    $3,112/mo

    Zestimate® history
    Loading
    Loading...

    Owner options

    List your home for rent

    $3,112/mo

    Rent Zestimate®

    Find your next renter with Zillow Rental Manager. Plus, with online applications, you can quickly screen prospective tenants – for free.

    Learn more

    $3,112/mo

    Rent Zestimate®

    Refinance and save

    $3,830/mo

    Est. payment

    Refinancing to a lower rate could help reduce your monthly payments and save thousands over the life of the loan.

    See today's rates

    $3,830/mo

    Est. payment

    Explore your selling options

    Work with a Zillow partner agent

    Leverage their expertise and Zillow's premium Showcase listings to get your home seen by more buyers.

    Get started

    List with your own agent

    Get your home in front of millions of buyers by listing it on Zillow.

    Learn how to do it

    Sell it yourself

    Take full control of how buyers see your home on Zillow by listing For Sale by Owner (FSBO).

    List your home

    What's special

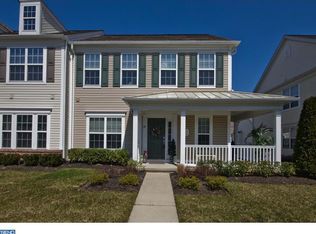
    Stunning and Pristine New Hope Model Town House In Prestigious Centennial Mill Active Adult 55+ Gated Community. Carefree Living..No More Snow Shoveling or Lawn Care. Conveniently located near major highways, restaurants, movie theaters, shopping areas, public transportation, Philadelphia, Atlantic City and Houses of Worship. Gleaming Hardwood Floors Flow Beautifully Thru the Entire First Floor. Large Eat-In Kitchen Makes Holidays and Entertaining a Breeze. Granite Counter Tops with Tile Back Splash, 42" Custom Cherry Cabinets, GE Profile Appliances including a French Door Refrigerator, Dishwasher, Microwave, Gas Cooking with Self Cleaning Oven. Sliding Glass Door Lead to a Private Patio. Luxurious Master Bedroom Suite with Tray Ceiling, Custom Window Treatments and a Spacious Walk in Custom California Designed Closet. Master Bath Boasts Upgraded Tile Flooring and Large Stall Shower, Corian Double Sink Vanity, Private Toilet Room. Upper Level Features Two Bedrooms and a Full Bath which is Great For Overnight Guests and Grandchildren. There is also an Open Loft that can be used as an Office, Library or Media Room. The Spacious Walk-In Closet Provides Even More Storage. The List of Upgrades Goes On and On...This Home Is A Real Cream Puff! Fabulous Lifestyle Living without Compromise.... This Community Offers a State of the Art Recreational Activity Center Featuring a Grand Ballroom, Billiard, Card and Craft Rooms. The Fitness Center is Equipped with the Finest Equipment, Indoor Heated Pool and Spa, Mens and Ladies Locker Rooms with Showers and Saunas. Schedule Your Tour Today!

    This property is off market, which means it's not currently listed for sale or rent on Zillow. This may be different from what's available on other websites or public sources.

    Facts & features

    Interior

    Bedrooms & bathrooms
    • Bedrooms: 3
    • Bathrooms: 3
    • Full bathrooms: 2
    • 1/2 bathrooms: 1
    Heating
    • Forced air, Gas
    Cooling
    • Central
    Appliances
    • Included: Dishwasher, Microwave
    Features
    • 9Ft+Ceiling, CeilngFan(s), StallShower, Energy Efficient Windows, SecuritySys, SprinklerSys, Water Conserving Appliances
    • Flooring: Tile, Carpet, Hardwood
    Interior area
    • Total interior livable area: 2,038 sqft

    Property

    Parking
    • Parking features: Garage - Attached
    Features
    • Exterior features: Vinyl
    Lot
    • Size: 2,613 sqft
    Details
    • Parcel number: 340020000002161

    Construction

    Type & style
    • Home type: Townhouse
    Materials
    • Roof: Other
    Condition
    • Year built: 2008

    Utilities & green energy

    • Sewer: Public Sewer

    Community & neighborhood

    Location
    • Region: Voorhees

    HOA & financial

    HOA
    • Has HOA: Yes
    • HOA fee: $308 monthly

    Other

    Other facts
    • Appliances: Disposal, KitPantry, Oven-Self Cleaning, KitBuiltInRa, Energy Efficient Appliances, Oven-Double
    • HasBasement: 0
    • HasBodyOfWater: 0
    • HasWaterFront: 0
    • CvrdParking2Spaces: 0
    • TotalNoOfUnits: 0
    • Design: 2-Story
    • Fireplaces: 0
    • ExteriorFeatures: Sidewalks, StreetLights, ExteriorLght, LawnSprinklr, UndrgrndElec
    • HalfBaths: 1
    • Heating: Energy Efficient Heating System, Programmable Thermostat
    • IsForeClosure: 0
    • InteriorFeatures: 9Ft+Ceiling, CeilngFan(s), StallShower, Energy Efficient Windows, SecuritySys, SprinklerSys, Water Conserving Appliances
    • IsNewConstruction: 0
    • IsSale: 1
    • Style: Traditional
    • LotDescription: LevelLot, FrontYard, RearYard, OpenLot, Flag Lot
    • NoOfLevels: 0
    • Ownership: Fee Simple
    • Parking: Street, 2-CarParking, Drvwy/Off Str
    • Sewer: Public Sewer
    • CondoFee: 0
    • CvrdParking1Spaces: 0
    • Water: Public
    • HasWaterAccess: 0
    • HasWaterView: 0
    • TotalLeasedUnits: 0
    • TotalUnfurnishedUnits: 0
    • Type: Row/Townhous
    • FeePeriod: Monthly
    • Acreage: 0.06
    • GarageType: InsideAccess, GarDoorOpner 2-CarGarage
    • HOAFee: 308
    • TotalSquareFeet: 2038
    • LotSquareFootage: 2744
    • LotDimensions: 50 X 150
    • RoomType: Main Bedroom, Second Bedroom, Third Bedroom, Kitchen, LOFT
    • RoomLevel: Living Room Main, Kitchen Main, Second Bedroom Upper 1, Third Bedroom Upper 1, LOFT Upper 1, Main Bedroom Main
    • RoomDimension: Main Bedroom 12x15, Second Bedroom 12x13, Living Room 13x13, LOFT 12x14, Third Bedroom 13x14, Kitchen 15x15
    • TaxYear: 2018
    • ListingDate: 2018-01-10T00:00:00
    • Directions: 561 to Centennial Blvd. Enter on Matlack Drive. L
    • LotNumber: 00002 161
    • TotalTaxes: 8418
    • Ownership: Fee Simple

    Price history

    DateEventPrice
    4/12/2018Sold$287,500-2.5%$141/sqft
    Source: Public Record Report a problem
    2/20/2018Pending sale$295,000$145/sqft
    Source: LONG and FOSTER REAL ESTATE INC-Cherry Hill #7103880 Report a problem
    1/14/2018Listed for sale$295,000-3%$145/sqft
    Source: Long & Foster-Cherry Hill* #7103880 Report a problem
    8/1/2007Sold$303,990$149/sqft
    Source: Public Record Report a problem

    Public tax history

    YearProperty taxesTax assessment
    2025$9,060 -8%$352,000 +53.7%
    2024$9,847 +1.8%$229,000
    2023$9,671 +2.1%$229,000
    2022$9,476 +0.6%$229,000
    2021$9,416 +4.2%$229,000
    2020$9,036 +0.7%$229,000
    2019$8,977 $229,000
    2018$8,977 +1.3%$229,000
    2017$8,862 +3.3%$229,000
    2016$8,583 +1.3%$229,000
    2015$8,475 +3.3%$229,000
    2014$8,207 +18.8%$229,000
    2013$6,909 -8.8%$229,000 -14.4%
    2012$7,578 +4.2%$267,500
    2011$7,276 +4.5%$267,500
    2010$6,960 +0.9%$267,500
    2009$6,902 $267,500
    2008-- $267,500

    Find assessor info on the county website

    Neighborhood: 08043

    Nearby schools

    GreatSchools rating
    Schools provided by the listing agent
    • District: Voorhees Twp

    Source: The MLS. This data may not be complete. We recommend contacting the local school district to confirm school assignments for this home.

    Get a cash offer in 3 minutes
    Find out how much your home could sell for in as little as 3 minutes with a no-obligation cash offer.
    Estimated market value
    $482,400
    Get a cash offer in 3 minutes
    Find out how much your home could sell for in as little as 3 minutes with a no-obligation cash offer.
    Estimated market value
    $482,400