Tucked within a gated property in the desirable community of Zephyr Cove, Stone Creek Lakefront offers a rare combination of privacy, natural beauty, and refined lakefront living. Set on 1.8 acres with 170 feet of lake frontage, this exceptional two parcel property features a main residence and a separate guest house, surrounded by a year round creek and landscaping that creates a lush forest canopy in the summer. This serene, estate-like setting offers a true sense of privacy and tranquility along the shores of Lake Tahoe. Step inside the main residence and experience lakefront living at its finest. Spanning 5,385 square feet with 5 ensuite bedrooms and an additional half bath, the home offers abundant space for hosting and accommodating large families with ease. The open concept floor plan offers both comfort and sophistication, with fireplaces anchoring the living room and kitchen, and expansive spaces ideal for gathering. The spacious kitchen is well-appointed for both everyday living and entertaining, complemented by formal and informal dining areas. Upstairs, the primary suite is a true retreat, complete with a private sitting area and fireplace, its own deck, a spa-like bathroom with dual sinks and toilets, and a large walk-in closet. Three additional ensuite bedrooms including a custom bunk room ideal for hosting family and friends, offer comfort and privacy for all. A media room with a large-screen theater setup provides the perfect space for movie nights, while a well-equipped laundry room with dual washers and dryers adds convenience. The outdoor living is equally impressive. The expansive lakefront deck off the kitchen and living room features a fireplace and ample space for multiple seating and dining areas, offering a private setting to take in the lake views. The lower deck offers a hot tub and additional lounge space, with abundant storage below perfect for recreational equipment and outdoor gear. A wide shared pier with a dedicated boat lift and buoy completes the offering, providing seamless access to the lake. The property includes a two-car garage at the main residence with an EV charging station. Further up the drive, the guest house provides additional flexibility with its own 1,114 square foot three-car garage equipped with an EV charging station and large enough to accommodate a boat or RV. Built in 2023, the 1,769 square foot guest house is ideal for extended stays, guests, or rental opportunities. It features a spacious great room with kitchen, dining, and living areas, along with two ensuite bedrooms, an additional half bath, and a laundry room, offering a private and comfortable retreat that mirrors the quality of the main home.
Closed
$22,150,000
16 Stone Creek Ln, Glenbrook, NV 89413
7beds
7,154sqft
Single Family Residence
Built in 2003
1.8 Acres Lot
$18,379,900 Zestimate®
$3,096/sqft
$6,148 Estimated rent
Home value
$18,379,900
$17.28M - $19.30M
$6,148/mo
Zestimate® history
Owner options
List your home for rent
$6,148/mo
Rent Zestimate®
Find your next renter with Zillow Rental Manager. Plus, with online applications, you can quickly screen prospective tenants – for free.
$6,148/mo
Rent Zestimate®
Refinance and save
$126,122/mo
Est. payment
Refinancing to a lower rate could help reduce your monthly payments and save thousands over the life of the loan.
$126,122/mo
Est. payment
Explore your selling options
Work with a Zillow partner agent
Leverage their expertise and Zillow's premium Showcase listings to get your home seen by more buyers.
Get startedList with your own agent
Get your home in front of millions of buyers by listing it on Zillow.
Learn how to do itSell it yourself
Take full control of how buyers see your home on Zillow by listing For Sale by Owner (FSBO).
List your homeWhat's special
Zillow last checked:
Listing updated:
Listed by:
William Dietz B0027100 530-584-3454,
Tahoe Luxury Properties
Bought with:
Christopher Hernandez
Compass
Source: NNRMLS,MLS#: 260003311
Facts & features
Interior
Bedrooms & bathrooms
- Bedrooms: 7
- Bathrooms: 9
- Full bathrooms: 7
- 1/2 bathrooms: 2
Heating
- Natural Gas, Radiant Floor
Appliances
- Included: Dishwasher, Disposal, Gas Cooktop, Microwave
- Laundry: Cabinets, Laundry Room, Shelves, Sink
Features
- Breakfast Bar, Entrance Foyer, Kitchen Island, Pantry, Smart Thermostat, Walk-In Closet(s)
- Flooring: Carpet, Ceramic Tile, Slate, Stone, Wood
- Windows: Double Pane Windows, Wood Frames
- Number of fireplaces: 2
- Fireplace features: Gas, Wood Burning
- Common walls with other units/homes: No One Above
Interior area
- Total structure area: 7,154
- Total interior livable area: 7,154 sqft
Property
Parking
- Total spaces: 5
- Parking features: Additional Parking, Attached, Detached, Garage, Heated Garage, RV Garage
- Attached garage spaces: 5
Features
- Levels: Two
- Stories: 2
- Patio & porch: Porch, Covered, Patio
- Exterior features: Fire Pit, Rain Gutters
- Spa features: None
- Fencing: Partial
- Has view: Yes
- View description: Mountain(s)
- Waterfront features: Boat Lift, Boating, Buoy, Pier, Powered Boats Allowed
- Body of water: Lake Tahoe
Lot
- Size: 1.8 Acres
- Features: Adjoins Lake, Gentle Sloping, Landscaped, Level, Sloped Down, Sprinklers In Front
Details
- Additional structures: None
- Parcel number: 141834401003
- Zoning: SFR
Construction
Type & style
- Home type: SingleFamily
- Property subtype: Single Family Residence
Materials
- Stone
- Foundation: Crawl Space, Slab
- Roof: Pitched,Shake
Condition
- New construction: No
- Year built: 2003
Utilities & green energy
- Sewer: Public Sewer
- Water: Public
- Utilities for property: Cable Available, Electricity Available, Electricity Connected, Internet Available, Natural Gas Available, Sewer Connected, Water Available
Community & HOA
Community
- Security: Carbon Monoxide Detector(s), Security Fence, Security System Owned, Smoke Detector(s)
HOA
- Has HOA: No
Location
- Region: Glenbrook
Financial & listing details
- Price per square foot: $3,096/sqft
- Tax assessed value: $3,109,353
- Annual tax amount: $53,932
- Date on market: 3/23/2026
- Cumulative days on market: 25 days
- Listing terms: 1031 Exchange,Cash,Conventional
Price history
| Date | Event | Price |
|---|---|---|
| 4/14/2026 | Sold | $22,150,000+10.8%$3,096/sqft |
Source:  NNRMLS #260003311 Report a problem NNRMLS #260003311 Report a problem | ||
| 3/31/2026 | Contingent | $19,995,000$2,795/sqft |
Source: NNRMLS #260003311 Report a problem | ||
| 3/23/2026 | Listed for sale | $19,995,000+83.4%$2,795/sqft |
Source: NNRMLS #260003311 Report a problem | ||
| 12/28/2018 | Listing removed | $10,900,000$1,524/sqft |
Source: Oliver Luxury Real Estate #1002476 Report a problem | ||
| 1/25/2018 | Listed for sale | $10,900,000$1,524/sqft |
Source: Oliver Luxury Real Estate #1002476 Report a problem | ||
| 10/1/2017 | Listing removed | $10,900,000$1,524/sqft |
Source: Oliver Luxury Real Estate #1002476 Report a problem | ||
| 5/30/2017 | Listed for sale | $10,900,000$1,524/sqft |
Source: Oliver Luxury Real Estate #1002476 Report a problem | ||
Public tax history
| Year | Property taxes | Tax assessment |
|---|---|---|
| 2025 | $44,014 +2.6% | $3,109,353 +10.7% |
| 2024 | $42,893 +21% | $2,807,974 +3.4% |
| 2023 | $35,442 -0.1% | $2,715,970 +14.1% |
| 2022 | $35,466 +3.3% | $2,379,411 +0.9% |
| 2021 | $34,327 | $2,357,670 +3.2% |
| 2020 | -- | $2,285,388 |
| 2019 | $33,325 | $2,285,388 +7.3% |
| 2018 | $33,325 +6.2% | $2,130,232 +0.6% |
| 2017 | $31,394 | $2,116,614 +8% |
| 2016 | $31,394 +2.5% | $1,960,219 |
| 2015 | $30,636 +3.5% | $1,960,219 +3.8% |
| 2014 | $29,592 | $1,888,095 +3.4% |
| 2013 | -- | $1,825,897 -16.1% |
| 2012 | -- | $2,176,375 -1.8% |
| 2011 | -- | $2,215,977 -0.6% |
| 2010 | -- | $2,230,399 +0.1% |
| 2009 | -- | $2,227,597 +0.5% |
| 2008 | -- | $2,216,068 +1.2% |
| 2007 | -- | $2,189,043 +0.5% |
| 2006 | -- | $2,177,727 +79% |
| 2005 | $20,940 +7.3% | $1,216,276 +35.2% |
| 2004 | $19,515 | $899,516 |
Find assessor info on the county website
Neighborhood: 89413
Nearby homes
- $26,615,400-- bd-- ba7.5k sqft1134 Highway 50, Glenbrook, NV 89413Off Market
- $7,768,300-- bd-- ba5.2k sqft14 Mehrten Rd, Glenbrook, NV 89413Off Market
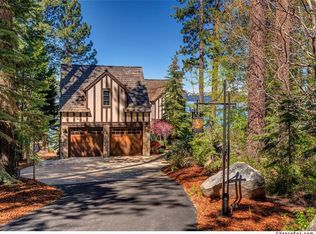
- $17,476,4005 bd7 ba5.3k sqft18 Stone Creek Ln, Glenbrook, NV 89413Off Market
- $12,925,400-- bd-- ba8.2k sqft1140 Highway 50, Glenbrook, NV 89413Off Market
- $53,000,00010 bd12 ba10k sqft1 Tall Pines Cove Ln, Glenbrook, NV 89413For Sale
- $8,392,100-- bd-- ba2.2k sqft1 Tall Pines Rd, Glenbrook, NV 89413Off Market
- $1,598,800-- bd-- ba2.7k sqft28 Vida Way SUITE 2, Glenbrook, NV 89413Off Market
- $2,473,300-- bd-- ba958 sqft9 Tall Pines Cove Ln, Glenbrook, NV 89413Off Market
Nearby schools
GreatSchools rating
- 8/10Zephyr Cove Elementary SchoolGrades: PK-5Distance: 1.1 mi
- 8/10George Whittell High SchoolGrades: 6-12Distance: 1 mi
Schools provided by the listing agent
- Elementary: Zephyr Cove
- Middle: Whittell High School - Grades 7 + 8
- High: Whittell - Grades 9-12
Source: NNRMLS. This data may not be complete. We recommend contacting the local school district to confirm school assignments for this home.
Get a cash offer in 3 minutes
Find out how much your home could sell for in as little as 3 minutes with a no-obligation cash offer.
Estimated market value
$18,379,900
Get a cash offer in 3 minutes
Find out how much your home could sell for in as little as 3 minutes with a no-obligation cash offer.
Estimated market value
$18,379,900
- Nevada
- Douglas County
- Glenbrook
- 89413
- 16 Stone Creek Ln
Nearby cities
Nearby zip codes
Other Glenbrook Topics
