Major price adjustment! Beautifully sited on private lot in sought after North Shrewsbury, this expansive home blends thoughtful design with quality craftsmanship. A dramatic two-story foyer opens to a vaulted family room with stone fireplace and a wall of windows, overlooking the resort-style backyard and wooded conservation land. The gourmet kitchen, an extension of the family room, features double ovens, Sub-Zero refrigerator, and two dishwashers. The first-floor primary suite is a true retreat with a spa-like bath. Upstairs are four generously sized bedrooms with a balcony overlooking the family room and serene backyard. The finished lower level lives like an apartment with full kitchen,dining,and family room, ideal for in-law or ADU potential. (buyer to verify) Step outside to a private fenced backyard with a inground pool, and hot tub for a Staycation.Three car garage and cul-de-sac location complete this exceptional offering. Seller to include two-year Home Warranty through AHS!
Sold for $1,380,000
$1,380,000
16 Stone Meadow Farm Dr, Shrewsbury, MA 01545
5beds
5,346sqft
Single Family Residence
Built in 1996
0.85 Acres Lot
$1,355,300 Zestimate®
$258/sqft
$5,472 Estimated rent
Home value
$1,355,300
$1.29M - $1.42M
$5,472/mo
Zestimate® history
Owner options
List your home for rent
$5,472/mo
Rent Zestimate®
Find your next renter with Zillow Rental Manager. Plus, with online applications, you can quickly screen prospective tenants – for free.
$5,472/mo
Rent Zestimate®
Refinance and save
$8,864/mo
Est. payment
Refinancing to a lower rate could help reduce your monthly payments and save thousands over the life of the loan.
$8,864/mo
Est. payment
Explore your selling options
Work with a Zillow partner agent
Leverage their expertise and Zillow's premium Showcase listings to get your home seen by more buyers.
Get startedList with your own agent
Get your home in front of millions of buyers by listing it on Zillow.
Learn how to do itSell it yourself
Take full control of how buyers see your home on Zillow by listing For Sale by Owner (FSBO).
List your homeWhat's special
Stone fireplaceSpa-like bathInground poolThree car garageVaulted family roomHot tubCul-de-sac location
Zillow last checked:
Listing updated:
Listed by:
Erin Munroe 508-241-7807,
Berkshire Hathaway HomeServices Commonwealth Real Estate 508-834-1500
Bought with:
Sold Squad
RE/MAX Prof Associates
Source: MLS PIN,MLS#: 73511430
Facts & features
Interior
Bedrooms & bathrooms
- Bedrooms: 5
- Bathrooms: 4
- Full bathrooms: 3
- 1/2 bathrooms: 1
Primary bedroom
- Features: Bathroom - Full, Bathroom - Double Vanity/Sink, Walk-In Closet(s), Flooring - Hardwood
- Level: First
- Area: 270
- Dimensions: 18 x 15
Bedroom 2
- Features: Flooring - Wall to Wall Carpet
- Level: Second
- Area: 195
- Dimensions: 13 x 15
Bedroom 3
- Features: Flooring - Wall to Wall Carpet
- Level: Second
- Area: 143
- Dimensions: 13 x 11
Bedroom 4
- Features: Flooring - Wall to Wall Carpet
- Level: Second
- Area: 195
- Dimensions: 13 x 15
Bedroom 5
- Features: Flooring - Wall to Wall Carpet
- Level: Second
- Area: 759
- Dimensions: 23 x 33
Primary bathroom
- Features: Yes
Bathroom 1
- Features: Bathroom - Full, Bathroom - Double Vanity/Sink, Bathroom - Tiled With Tub, Bathroom - With Shower Stall, Walk-In Closet(s), Flooring - Marble
- Level: First
- Area: 288
- Dimensions: 18 x 16
Bathroom 2
- Features: Flooring - Stone/Ceramic Tile
- Level: First
- Area: 21
- Dimensions: 7 x 3
Bathroom 3
- Features: Bathroom - Full, Bathroom - Double Vanity/Sink, Bathroom - With Tub & Shower, Closet - Linen, Flooring - Stone/Ceramic Tile
- Level: Second
- Area: 35
- Dimensions: 5 x 7
Dining room
- Features: Flooring - Hardwood
- Level: First
- Area: 195
- Dimensions: 13 x 15
Family room
- Features: Vaulted Ceiling(s), Flooring - Hardwood, Balcony / Deck
- Level: First
- Area: 400
- Dimensions: 25 x 16
Kitchen
- Features: Flooring - Hardwood, Pantry, Countertops - Stone/Granite/Solid, Kitchen Island
- Level: First
- Area: 210
- Dimensions: 14 x 15
Living room
- Features: Flooring - Hardwood
- Level: First
- Area: 182
- Dimensions: 13 x 14
Heating
- Forced Air, Natural Gas
Cooling
- Central Air
Appliances
- Included: Gas Water Heater, Oven, Dishwasher, Disposal, Trash Compactor, Microwave, Range, Refrigerator, Washer, Dryer
- Laundry: First Floor, Washer Hookup
Features
- Vaulted Ceiling(s), Entrance Foyer, Sauna/Steam/Hot Tub, Wired for Sound, High Speed Internet
- Flooring: Tile, Carpet, Marble, Hardwood, Flooring - Marble
- Doors: French Doors
- Windows: Screens
- Basement: Partially Finished,Walk-Out Access,Interior Entry
- Number of fireplaces: 2
- Fireplace features: Family Room, Master Bedroom
Interior area
- Total structure area: 5,346
- Total interior livable area: 5,346 sqft
- Finished area above ground: 4,146
- Finished area below ground: 1,200
Property
Parking
- Total spaces: 11
- Parking features: Attached, Paved Drive, Off Street
- Attached garage spaces: 3
- Uncovered spaces: 8
Features
- Patio & porch: Deck - Composite, Patio
- Exterior features: Deck - Composite, Patio, Pool - Inground, Hot Tub/Spa, Storage, Professional Landscaping, Sprinkler System, Screens, Fenced Yard
- Has private pool: Yes
- Pool features: In Ground
- Has spa: Yes
- Spa features: Private
- Fencing: Fenced/Enclosed,Fenced
Lot
- Size: 0.85 Acres
- Features: Wooded, Easements, Level
Details
- Parcel number: 1674066
- Zoning: RUR A
- Other equipment: Intercom
Construction
Type & style
- Home type: SingleFamily
- Architectural style: Colonial,Contemporary
- Property subtype: Single Family Residence
Materials
- Frame, Brick
- Foundation: Concrete Perimeter
- Roof: Shingle
Condition
- Year built: 1996
Utilities & green energy
- Electric: 220 Volts
- Sewer: Public Sewer
- Water: Public
- Utilities for property: for Gas Range, Washer Hookup
Community & HOA
Community
- Features: Public Transportation, Shopping, Park, Golf, Medical Facility, Highway Access, House of Worship, Private School, Public School, T-Station, University
- Security: Security System
HOA
- Has HOA: No
Location
- Region: Shrewsbury
Financial & listing details
- Price per square foot: $258/sqft
- Tax assessed value: $1,282,600
- Annual tax amount: $15,443
- Date on market: 6/4/2026
- Road surface type: Paved
Price history
| Date | Event | Price |
|---|---|---|
| 7/31/2026 | Sold | $1,380,000-1.4%$258/sqft |
Source: MLS PIN #73511430 Report a problem | ||
| 7/2/2026 | Pending sale | $1,399,000$262/sqft |
Source: MLS PIN #73511430 Report a problem | ||
| 6/18/2026 | Contingent | $1,399,000$262/sqft |
Source: MLS PIN #73511430 Report a problem | ||
| 6/10/2026 | Price change | $1,399,000-6.7%$262/sqft |
Source: MLS PIN #73511430 Report a problem | ||
| 5/22/2026 | Listed for sale | $1,499,000$280/sqft |
Source: MLS PIN #73511430 Report a problem | ||
| 5/14/2026 | Contingent | $1,499,000$280/sqft |
Source: MLS PIN #73511430 Report a problem | ||
| 5/6/2026 | Listed for sale | $1,499,000+92.2%$280/sqft |
Source: MLS PIN #73511430 Report a problem | ||
| 9/28/2007 | Sold | $780,000+95%$146/sqft |
Source: Public Record Report a problem | ||
| 6/3/1997 | Sold | $400,000$75/sqft |
Source: Public Record Report a problem | ||
Public tax history
| Year | Property taxes | Tax assessment |
|---|---|---|
| 2025 | $15,443 -2.5% | $1,282,600 +0.2% |
| 2024 | $15,844 +8.7% | $1,279,800 +15.2% |
| 2023 | $14,575 +13.1% | $1,110,900 +21.6% |
| 2022 | $12,887 +12.6% | $913,300 +5.2% |
| 2021 | $11,450 +4.9% | $868,100 -0.9% |
| 2020 | $10,919 +3.6% | $875,600 +4.5% |
| 2019 | $10,536 +0.1% | $838,200 +0.8% |
| 2018 | $10,528 +4.8% | $831,600 +6.2% |
| 2017 | $10,047 +4.2% | $783,100 +5.6% |
| 2016 | $9,640 | $741,500 |
Find assessor info on the county website
Neighborhood: 01545
Nearby homes
- $1,382,7004 bd4 ba3.7k sqft18 Stone Meadow Farm Dr, Shrewsbury, MA 01545Off Market

- $1,213,6004 bd3 ba3k sqft14 Stone Meadow Farm Dr, Shrewsbury, MA 01545Off Market
- $1,130,0004 bd3 ba3.2k sqft12 Stone Meadow Farm Dr, Shrewsbury, MA 01545Off Market
- $1,583,0004 bd5 ba4.3k sqft20 Stone Meadow Farm Dr, Shrewsbury, MA 01545Off Market
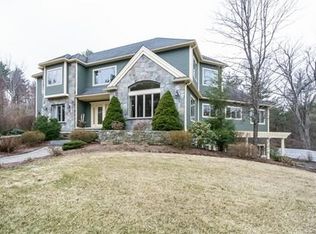
- $1,448,6005 bd2 ba4.1k sqft15 Stone Meadow Farm Dr, Shrewsbury, MA 01545Off Market
- $1,099,8004 bd4 ba2.9k sqft11 Stone Meadow Farm Dr, Shrewsbury, MA 01545Off Market
- $1,068,3004 bd2 ba2.9k sqft10 Stone Meadow Farm Dr, Shrewsbury, MA 01545Off Market
- $1,073,2004 bd2 ba2.5k sqft8 Stone Meadow Farm Dr, Shrewsbury, MA 01545Off Market
Nearby schools
GreatSchools rating
- 6/10Walter J. Paton Elementary SchoolGrades: K-4Distance: 0.8 mi
- 9/10Oak Middle SchoolGrades: 7-8Distance: 1.5 mi
- 9/10Shrewsbury Sr High SchoolGrades: 9-12Distance: 1.3 mi
Schools provided by the listing agent
- Elementary: Paton
- Middle: Shrewsbury Middle School
- High: Shrewsbury High School
Source: MLS PIN. This data may not be complete. We recommend contacting the local school district to confirm school assignments for this home.
Get a cash offer in 3 minutes
Find out how much your home could sell for in as little as 3 minutes with a no-obligation cash offer.
Estimated market value
$1,355,300
Get a cash offer in 3 minutes
Find out how much your home could sell for in as little as 3 minutes with a no-obligation cash offer.
Estimated market value
$1,355,300
- Massachusetts
- Worcester County
- Shrewsbury
- 01545
- 16 Stone Meadow Farm Dr
Nearby cities
Nearby zip codes
Other Shrewsbury Topics
