Coastal living with breathtaking water views. Own a slice of paradise in this three-bedroom home with tons of bonus space, offering 2.5 bathrooms and panoramic views of the tidal marsh, Spring Hill River, and Cape Cod Bay. Relax on the large inviting farmer’s porch and multilevel decks while taking in the coastal breezes, sounds of the waterfall from the koi pond and distant crashing waves on Spring Hill Beach. Inside, an open and airy layout welcomes you with sun-drenched living spaces, perfect for entertaining or quiet retreats. The well-appointed kitchen flows seamlessly into the dining and living areas, all designed to maximize the stunning waterfront environment. Upstairs, spacious bedrooms provide peaceful sanctuaries, while a bonus space offers endless possibilities—home office, playroom, or guest quarters. Don’t miss this rare opportunity to own your farmhouse by the sea.
Sold for $1,087,500
Street View
$1,087,500
16 Stonefield Dr, East Sandwich, MA 02537
3beds
2,636sqft
Single Family Residence
Built in 1977
1.15 Acres Lot
$1,116,700 Zestimate®
$413/sqft
$4,579 Estimated rent
Home value
$1,116,700
$1.01M - $1.24M
$4,579/mo
Zestimate® history
Owner options
List your home for rent
$4,579/mo
Rent Zestimate®
Find your next renter with Zillow Rental Manager. Plus, with online applications, you can quickly screen prospective tenants – for free.
$4,579/mo
Rent Zestimate®
Refinance and save
$5,150/mo
Est. payment
Refinancing to a lower rate could help reduce your monthly payments and save thousands over the life of the loan.
$5,150/mo
Est. payment
Explore your selling options
Work with a Zillow partner agent
Leverage their expertise and Zillow's premium Showcase listings to get your home seen by more buyers.
Get startedList with your own agent
Get your home in front of millions of buyers by listing it on Zillow.
Learn how to do itSell it yourself
Take full control of how buyers see your home on Zillow by listing For Sale by Owner (FSBO).
List your homeWhat's special
Zillow last checked:
Listing updated:
Listed by:
Derouen Levinson Group 508-444-2231,
Keller Williams Realty 508-534-7200,
Paul Caucci 508-221-8950
Bought with:
Sarah Strangie
Keller Williams Realty Boston-Metro | Back Bay
Source: MLS PIN,MLS#: 73344202
Facts & features
Interior
Bedrooms & bathrooms
- Bedrooms: 3
- Bathrooms: 3
- Full bathrooms: 2
- 1/2 bathrooms: 1
Primary bedroom
- Features: Bathroom - 3/4, Closet, Flooring - Wall to Wall Carpet
- Level: Second
- Area: 324.28
- Dimensions: 12.1 x 26.8
Bedroom 2
- Features: Closet, Flooring - Wall to Wall Carpet
- Level: Second
- Area: 217.83
- Dimensions: 13.7 x 15.9
Bedroom 3
- Features: Fireplace, Flooring - Wall to Wall Carpet, Balcony - Exterior
- Level: Third
- Area: 451.52
- Dimensions: 33.2 x 13.6
Bathroom 1
- Features: Bathroom - Half, Flooring - Stone/Ceramic Tile
- Level: First
- Area: 21.6
- Dimensions: 3 x 7.2
Bathroom 2
- Features: Bathroom - 3/4, Bathroom - Tiled With Shower Stall, Flooring - Stone/Ceramic Tile
- Level: Second
- Area: 60.82
- Dimensions: 8.11 x 7.5
Bathroom 3
- Features: Bathroom - 3/4, Bathroom - With Shower Stall
- Level: Second
- Area: 37.27
- Dimensions: 6.1 x 6.11
Dining room
- Features: Flooring - Wood, Deck - Exterior, Exterior Access, Recessed Lighting
- Level: Main,First
- Area: 251.55
- Dimensions: 12.9 x 19.5
Family room
- Features: Flooring - Wood, Window Seat
- Level: Main,First
- Area: 110.32
- Dimensions: 9.11 x 12.11
Kitchen
- Features: Flooring - Wood, Kitchen Island, Recessed Lighting, Stainless Steel Appliances
- Level: Main,First
- Area: 122.31
- Dimensions: 10.1 x 12.11
Living room
- Features: Flooring - Wall to Wall Carpet
- Level: Main,First
- Area: 231.84
- Dimensions: 16.8 x 13.8
Office
- Features: Flooring - Wall to Wall Carpet
- Level: Second
- Area: 103.02
- Dimensions: 10.2 x 10.1
Heating
- Baseboard, Oil
Cooling
- None
Appliances
- Included: Water Heater, Range, Dishwasher, Microwave, Refrigerator, Washer, Dryer
- Laundry: Second Floor, Electric Dryer Hookup
Features
- Entrance Foyer, Bonus Room, Home Office
- Flooring: Wood, Tile, Carpet, Laminate, Flooring - Stone/Ceramic Tile, Flooring - Wall to Wall Carpet
- Basement: Full,Partially Finished,Walk-Out Access,Interior Entry
- Number of fireplaces: 3
- Fireplace features: Dining Room, Master Bedroom
Interior area
- Total structure area: 2,636
- Total interior livable area: 2,636 sqft
- Finished area above ground: 2,636
- Finished area below ground: 400
Property
Parking
- Total spaces: 7
- Parking features: Attached, Paved Drive, Off Street, Stone/Gravel, Paved
- Attached garage spaces: 2
- Uncovered spaces: 5
Features
- Patio & porch: Porch, Deck, Patio
- Exterior features: Porch, Deck, Patio, Rain Gutters, Sprinkler System, Decorative Lighting, Gazebo, Garden
- Has view: Yes
- View description: Scenic View(s), Water, Bay, Marsh, River
- Has water view: Yes
- Water view: Bay,Marsh,River,Water
- Waterfront features: Waterfront, Marsh, Bay, Beach Ownership(Other (See Remarks))
Lot
- Size: 1.15 Acres
- Features: Marsh
Details
- Additional structures: Gazebo
- Parcel number: M:0076 B:0012,2393240
- Zoning: R-2
Construction
Type & style
- Home type: SingleFamily
- Architectural style: Colonial
- Property subtype: Single Family Residence
Materials
- Frame
- Foundation: Concrete Perimeter
- Roof: Shingle
Condition
- Year built: 1977
Utilities & green energy
- Electric: 200+ Amp Service
- Sewer: Private Sewer
- Water: Public
- Utilities for property: for Electric Oven, for Electric Dryer
Community & HOA
Community
- Features: Conservation Area
HOA
- Has HOA: No
Location
- Region: East Sandwich
Financial & listing details
- Price per square foot: $413/sqft
- Tax assessed value: $881,700
- Annual tax amount: $9,320
- Date on market: 12/22/2025
- Road surface type: Paved
Price history
| Date | Event | Price |
|---|---|---|
| 5/29/2025 | Sold | $1,087,500-7.4%$413/sqft |
Source: MLS PIN #73344202 Report a problem | ||
| 4/2/2025 | Contingent | $1,175,000$446/sqft |
Source: MLS PIN #73344202 Report a problem | ||
| 4/2/2025 | Pending sale | $1,175,000$446/sqft |
Source:  CCIMLS #22500934 Report a problem CCIMLS #22500934 Report a problem | ||
| 3/12/2025 | Listed for sale | $1,175,000+141.8%$446/sqft |
Source: CCIMLS #22500934 Report a problem | ||
| 12/22/2016 | Sold | $485,999-2.8%$184/sqft |
Source: CCIMLS #21609362 Report a problem | ||
| 11/11/2016 | Pending sale | $499,900$190/sqft |
Source: Jack Conway & Co Inc #21609362 Report a problem | ||
| 10/26/2016 | Listed for sale | $499,900-4.8%$190/sqft |
Source: Jack Conway & Co Inc #21609362 Report a problem | ||
| 6/30/2016 | Listing removed | $525,000$199/sqft |
Source: Jack Conway & Co Inc #21506798 Report a problem | ||
| 6/3/2016 | Price change | $525,000-4.5%$199/sqft |
Source: Jack Conway & Co Inc #21506798 Report a problem | ||
| 10/31/2015 | Price change | $550,000-5.2%$209/sqft |
Source: Jack Conway & Co Inc #21506798 Report a problem | ||
| 8/30/2015 | Price change | $579,900-3.2%$220/sqft |
Source: Jack Conway & Co Inc #21506798 Report a problem | ||
| 7/10/2015 | Listed for sale | $599,000+115.9%$227/sqft |
Source: Jack Conway & Co Inc #21506798 Report a problem | ||
| 7/17/1998 | Sold | $277,500$105/sqft |
Source: Public Record Report a problem | ||
Public tax history
| Year | Property taxes | Tax assessment |
|---|---|---|
| 2025 | $9,320 +2.6% | $881,700 +4.8% |
| 2024 | $9,085 +2.3% | $841,200 +9% |
| 2023 | $8,877 +4.7% | $771,900 +19.8% |
| 2022 | $8,482 +4.5% | $644,500 +9.3% |
| 2021 | $8,120 -4.2% | $589,700 -0.4% |
| 2020 | $8,476 +4.6% | $592,300 +4.7% |
| 2019 | $8,101 +7.8% | $565,700 +7.5% |
| 2018 | $7,517 +3.7% | $526,000 +8.3% |
| 2017 | $7,252 +5.5% | $485,700 +2.3% |
| 2016 | $6,873 -8.5% | $475,000 -6.3% |
| 2015 | $7,515 +3% | $507,100 +1.2% |
| 2014 | $7,298 +4.3% | $500,900 -1.8% |
| 2013 | $7,000 +6.5% | $510,200 -1.1% |
| 2012 | $6,571 +0.9% | $515,800 -3.6% |
| 2011 | $6,514 -0.9% | $534,800 -8.5% |
| 2010 | $6,572 +2.3% | $584,700 -6.5% |
| 2009 | $6,424 -1.4% | $625,500 -7.7% |
| 2008 | $6,512 +9% | $677,600 +5.5% |
| 2007 | $5,972 +1.5% | $642,100 +2.2% |
| 2006 | $5,882 +13.9% | $628,400 +16% |
| 2005 | $5,166 +0.7% | $541,500 +7.7% |
| 2004 | $5,131 -2.2% | $503,000 +13% |
| 2003 | $5,248 +31.1% | $445,100 +49% |
| 2001 | $4,003 +2.9% | $298,700 +9.7% |
| 2000 | $3,892 | $272,200 |
Find assessor info on the county website
Neighborhood: 02537
Nearby homes
- $804,6003 bd2 ba2.2k sqft14 Stonefield Dr, East Sandwich, MA 02537Off Market
- $970,7003 bd2 ba2.2k sqft18 Stonefield Dr, East Sandwich, MA 02537Off Market
- $1,200,0003 bd3 ba2.5k sqft19 Stonefield Dr, East Sandwich, MA 02537Sold

- $836,1003 bd2 ba1.7k sqft12 Stonefield Dr, East Sandwich, MA 02537Off Market
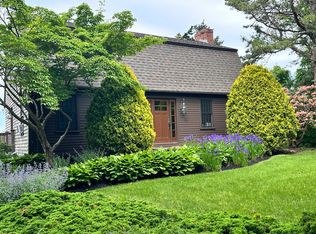
- $1,477,3004 bd2 ba4.3k sqft8 Stonefield Dr, East Sandwich, MA 02537Off Market
- $1,091,7003 bd2 ba1.5k sqft20 Stonefield Dr, East Sandwich, MA 02537Off Market
- $901,0003 bd2 ba1.8k sqft6 Stonefield Dr, East Sandwich, MA 02537Sold
- $1,052,4004 bd2 ba2.4k sqft17 Stonefield Dr, East Sandwich, MA 02537Off Market
Nearby schools
GreatSchools rating
- 8/10Oak Ridge SchoolGrades: 3-6Distance: 2.4 mi
- 6/10Sandwich Middle High SchoolGrades: 7-12Distance: 1.3 mi
- NAForestdale SchoolGrades: PK-2Distance: 4.5 mi
Get a cash offer in 3 minutes
Find out how much your home could sell for in as little as 3 minutes with a no-obligation cash offer.
Estimated market value
$1,116,700
Get a cash offer in 3 minutes
Find out how much your home could sell for in as little as 3 minutes with a no-obligation cash offer.
Estimated market value
$1,116,700
- Massachusetts
- Barnstable County
- Sandwich
- 02537
- 16 Stonefield Dr
Nearby cities
Nearby neighborhoods
Nearby zip codes
Other Sandwich Topics
