Skip main navigation
Sold for $775,000
  • $775,000

    16 Stonewall Circle, White Plains, NY 10607

    4beds
    2,056sqft
    Single Family Residence, Residential
    Built in 1961
    0.3 Acres Lot
    $989,700 Zestimate®
    $377/sqft
    $5,875 Estimated rent

    Home value

    $989,700

    $930,000 - $1.07M

    $5,875/mo

    Zestimate® history
    Loading
    Loading...

    Owner options

    List your home for rent

    $5,875/mo

    Rent Zestimate®

    Find your next renter with Zillow Rental Manager. Plus, with online applications, you can quickly screen prospective tenants – for free.

    Learn more

    $5,875/mo

    Rent Zestimate®

    Refinance and save

    $5,135/mo

    Est. payment

    Refinancing to a lower rate could help reduce your monthly payments and save thousands over the life of the loan.

    See today's rates

    $5,135/mo

    Est. payment

    Explore your selling options

    Work with a Zillow partner agent

    Leverage their expertise and Zillow's premium Showcase listings to get your home seen by more buyers.

    Get started

    List with your own agent

    Get your home in front of millions of buyers by listing it on Zillow.

    Learn how to do it

    Sell it yourself

    Take full control of how buyers see your home on Zillow by listing For Sale by Owner (FSBO).

    List your home

    What's special

    Laundry areaOversized windowsFull walk-out basementModern barn doorContemporary powder roomBonus roomFreshly painted home
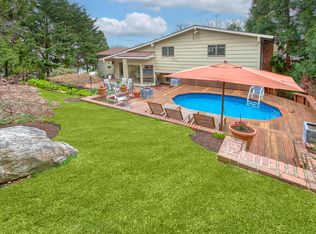
    Welcome home to this beautifully prepared, 4-bedroom, 3-bath colonial nestled in a tranquil residential neighborhood of White Plains! You truly must experience its allure firsthand. Once you enter the bright and expansive main level, oversized windows allow sunlight to illuminate every corner. Pristine oak hardwood floors and trim flow gracefully throughout the freshly painted home. The open-format kitchen features brand-new stainless-steel appliances, an abundance of cabinets, and counterspace. Adjacent to the kitchen lies an airy family room with a 14ft ceiling. A contemporary powder room finishes out the main floor perfectly. The recently painted rear deck, perfect for large family gatherings, can be accessed by two Andersen sliding doors--one off of the dining room and the other off the family room. Up one level, you will find three tastefully refreshed, appropriately-sized bedrooms, as well as a larger primary bedroom and en-suite bath equipped with an attractive, modern barn door and hardware. The main hall bathroom features crisp white tiles, a light wood vanity, and matte black accents for a stylish aesthetic. Down one level from the main floor is a clean, full walk-out basement that offers many recreational possibilities, as well as a laundry area and bonus room that can be used as a workout space or for additional storage. This home is also equipped with conveniences like central air, natural gas, forced-air heat, and an alarm system. A variety of mature plantings around the property and a carefully manicured terraced front entry make this home one with the nature that surrounds it. Don't miss this gem and the opportunity to enjoy elegant and serene living at its best! Additional Information: Amenities:Storage,ParkingFeatures:1 Car Attached,

    Zillow last checked:

    Listing updated:

    Listed by:

    Craig J. Carpanzano 914-263-4597,

    Houlihan Lawrence Inc. 914-328-8400

    Bought with:

    Vanessa DeLise, 10401340335

    Keller Williams Realty Liberty

    Source: OneKey® MLS as distributed by MLS GRID,MLS#: H6261126MLS Logo

    Facts & features

    Interior

    Bedrooms & bathrooms
    • Bedrooms: 4
    • Bathrooms: 3
    • Full bathrooms: 2
    • 1/2 bathrooms: 1
    Primary bedroom
    • Level: Second
    Bedroom 1
    • Level: Second
    Bedroom 2
    • Level: Second
    Bedroom 3
    • Level: Second
    Bathroom 1
    • Level: First
    Bathroom 2
    • Level: Second
    Bathroom 3
    • Level: Second
    Bonus room
    • Level: Basement
    Dining room
    • Level: First
    Family room
    • Level: First
    Kitchen
    • Level: First
    Laundry
    • Level: Basement
    Living room
    • Level: First
    Heating
    • Forced Air
    Cooling
    • Attic Fan, Central Air
    Appliances
    • Included: Dishwasher, Dryer, ENERGY STAR Qualified Appliances, Microwave, Refrigerator, Stainless Steel Appliance(s), Washer, Gas Water Heater
    Features
    • Cathedral Ceiling(s), Ceiling Fan(s), Chandelier, Eat-in Kitchen, Formal Dining, Granite Counters, Primary Bathroom, Open Kitchen
    • Flooring: Hardwood
    • Windows: Oversized Windows
    • Basement: Full,Walk-Out Access
    • Attic: Pull Stairs
    Interior area
    • Total structure area: 2,056
    • Total interior livable area: 2,056 sqft

    Property

    Parking
    • Total spaces: 1
    • Parking features: Attached, Driveway, Garage
    • Garage spaces: 1
    • Has uncovered spaces: Yes
    Features
    • Levels: Two
    • Stories: 2
    • Patio & porch: Deck
    • Exterior features: Mailbox
    Lot
    • Size: 0.30 Acres
    • Features: Near Public Transit, Near School, Near Shops
    Details
    • Parcel number: 2689007470002920000011
    • Other equipment: Dehumidifier

    Construction

    Type & style
    • Home type: SingleFamily
    • Architectural style: Colonial
    • Property subtype: Single Family Residence, Residential
    Materials
    • Brick, Shingle Siding, Vinyl Siding
    Condition
    • Actual
    • Year built: 1961

    Utilities & green energy

    • Sewer: Public Sewer
    • Water: Public
    • Utilities for property: Trash Collection Public

    Community & neighborhood

    Security
    • Security features: Security System
    Community
    • Community features: Park
    Location
    • Region: White Plains

    Other

    Other facts
    • Listing agreement: Exclusive Right To Sell

    Price history

    DateEventPrice
    10/24/2023Sold$775,000+3.5%$377/sqft
    Source: OneKey® MLS as distributed by MLS GRID #H6261126 Report a problem
    9/13/2023Pending sale$749,000$364/sqft
    Source: OneKey® MLS as distributed by MLS GRID #H6261126 Report a problem
    7/25/2023Listed for sale$749,000$364/sqft
    Source: OneKey® MLS as distributed by MLS GRID #H6261126 Report a problem

    Public tax history

    YearProperty taxesTax assessment
    2025-- $802,500 +7%
    2024-- $750,000 +13%
    2023-- $663,500 +4.7%
    2022-- $633,600 +7.1%
    2021-- $591,800 +5%
    2020-- $563,600
    2019-- $563,600 +3.8%
    2018-- $542,900 +2%
    2017-- $532,500 +3%
    2016-- $517,000 +3923.3%
    2015$11,997 $12,850
    2014$11,997 $12,850 -21.4%
    2013$11,997 $16,350
    2012-- $16,350
    2011-- $16,350
    2010-- $16,350
    2009-- $16,350
    2008-- $16,350
    2007-- $16,350
    2006-- $16,350
    2005-- $16,350
    2004-- $16,350
    2003-- $16,350
    2002-- $16,350
    2001-- $16,350
    2000-- $16,350
    1999-- $16,350

    Find assessor info on the county website

    Neighborhood: 10607

    Nearby schools

    GreatSchools rating
    Schools provided by the listing agent
    • Elementary: EARLY CHILDHOOD PROGRAM
    • Middle: WOODLANDS MIDDLE/HIGH SCHOOL (grades 7-12)
    • High: Woodlands Middle/High School

    Source: OneKey® MLS as distributed by MLS GRID. This data may not be complete. We recommend contacting the local school district to confirm school assignments for this home.

    Get a cash offer in 3 minutes
    Find out how much your home could sell for in as little as 3 minutes with a no-obligation cash offer.
    Estimated market value
    $989,700
    Get a cash offer in 3 minutes
    Find out how much your home could sell for in as little as 3 minutes with a no-obligation cash offer.
    Estimated market value
    $989,700