Skip main navigation
Sold for $3,310,000
  • $3,310,000

    16 Stonewall Lane, Darien, CT 06820

    5beds
    4,931sqft
    Single Family Residence
    Built in 1965
    2.05 Acres Lot
    $3,534,600 Zestimate®
    $671/sqft
    $15,829 Estimated rent

    Home value

    $3,534,600

    $3.15M - $3.96M

    $15,829/mo

    Zestimate® history
    Loading
    Loading...

    Owner options

    List your home for rent

    $15,829/mo

    Rent Zestimate®

    Find your next renter with Zillow Rental Manager. Plus, with online applications, you can quickly screen prospective tenants – for free.

    Learn more

    $15,829/mo

    Rent Zestimate®

    Refinance and save

    $18,655/mo

    Est. payment

    Refinancing to a lower rate could help reduce your monthly payments and save thousands over the life of the loan.

    See today's rates

    $18,655/mo

    Est. payment

    Explore your selling options

    Work with a Zillow partner agent

    Leverage their expertise and Zillow's premium Showcase listings to get your home seen by more buyers.

    Get started

    List with your own agent

    Get your home in front of millions of buyers by listing it on Zillow.

    Learn how to do it

    Sell it yourself

    Take full control of how buyers see your home on Zillow by listing For Sale by Owner (FSBO).

    List your home

    What's special

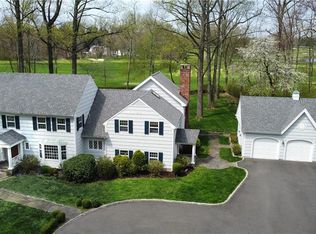
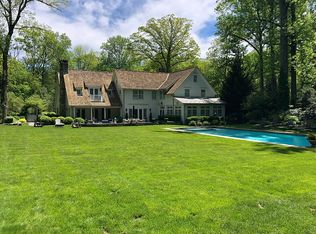
    Nestled on a quiet cul-de-sac, this sprawling Cape is the perfect blend of classic charm and modern updates. Ideally located just moments from Darien's vibrant town center and train station, you'll enjoy ultimate convenience without sacrificing privacy or tranquility. Set on a flat, expansive lot that backs up to one of Darien's most prestigious golf courses, the property boasts sweeping views and tons of space for outdoor fun. The peaceful backyard is an ideal setting for quiet mornings or entertaining friends and family. The main level flow is ideal, beginning at the center-hall entry. To the left is a formal living room, a private office, and 1 of 2 powder rooms. To the right, there is a stunning, light-filled dining room, that open to a large kitchen. off the kitchen is informal dining space with generous french doors leading to the back yard. Perfectly situated off the kitchen is the extra large family room, with an additional set of french doors to the outside. Beyond the family room, there is a gorgeous mudroom (featured on Serena and Lily's instagram!), equipped with a chic dutch door, and access to the two car garage. In addition to the main living areas, this home boasts a private, separate in-law suite above the garage, and a large playroom/ rec room space. 16 Stonewall has it all- location, layout, and lot. Come visit us this week!

    Zillow last checked:

    Listing updated:

    Listed by:

    Amanda Spatola 203-273-8615,

    Houlihan Lawrence 203-655-8238

    Bought with:

    Elizabeth Levison, RES.0815743

    Compass Connecticut, LLC

    Source: Smart MLS,MLS#: 24067167MLS Logo

    Facts & features

    Interior

    Bedrooms & bathrooms
    • Bedrooms: 5
    • Bathrooms: 6
    • Full bathrooms: 4
    • 1/2 bathrooms: 2
    Primary bedroom
    • Features: Skylight, High Ceilings, Bedroom Suite, Full Bath, Walk-In Closet(s)
    • Level: Upper
    Bedroom
    • Features: Full Bath, Walk-In Closet(s)
    • Level: Upper
    Bedroom
    • Level: Upper
    Bedroom
    • Level: Upper
    Bedroom
    • Features: Bedroom Suite, Full Bath, Hardwood Floor
    • Level: Upper
    Dining room
    • Level: Main
    Great room
    • Features: French Doors
    • Level: Main
    Kitchen
    • Features: Kitchen Island, Hardwood Floor
    • Level: Main
    Kitchen
    • Features: Breakfast Nook, Built-in Features, Dining Area, Eating Space, Fireplace, French Doors
    • Level: Main
    Living room
    • Features: Fireplace
    • Level: Main
    Office
    • Features: Bookcases, Hardwood Floor
    • Level: Main
    Rec play room
    • Features: Bookcases, Built-in Features, Hardwood Floor
    • Level: Upper
    Heating
    • Hot Water, Propane
    Cooling
    • Central Air
    Appliances
    • Included: Gas Cooktop, Oven, Refrigerator, Freezer, Water Heater
    • Laundry: Upper Level
    Features
    • Open Floorplan, In-Law Floorplan
    • Basement: Crawl Space,Unfinished
    • Attic: Pull Down Stairs
    • Number of fireplaces: 2
    Interior area
    • Total structure area: 4,931
    • Total interior livable area: 4,931 sqft
    • Finished area above ground: 4,931

    Property

    Parking
    • Total spaces: 2
    • Parking features: Attached, Garage Door Opener
    • Attached garage spaces: 2
    Features
    • Patio & porch: Patio
    • Exterior features: Rain Gutters, Garden
    • Has view: Yes
    • View description: Golf Course
    • Waterfront features: Beach Access
    Lot
    • Size: 2.05 Acres
    • Features: Wetlands, Few Trees, Level, Cul-De-Sac, Landscaped
    Details
    • Additional structures: Shed(s)
    • Parcel number: 103111
    • Zoning: R2

    Construction

    Type & style
    • Home type: SingleFamily
    • Architectural style: Colonial
    • Property subtype: Single Family Residence
    Materials
    • Shingle Siding, Brick
    • Foundation: Concrete Perimeter
    • Roof: Asphalt
    Condition
    • New construction: No
    • Year built: 1965

    Utilities & green energy

    • Sewer: Public Sewer
    • Water: Public

    Community & HOA

    Community
    • Features: Golf, Library, Paddle Tennis, Private School(s), Near Public Transport, Tennis Court(s)
    • Security: Security System
    HOA
    • Has HOA: No
    Location
    • Region: Darien

    Financial & listing details

    • Price per square foot: $671/sqft
    • Tax assessed value: $1,722,840
    • Annual tax amount: $25,309
    • Date on market: 1/20/2025

    Price history

    DateEventPrice
    4/15/2025Sold$3,310,000+15.1%$671/sqft
    Source: Smart MLS #24067167 Report a problem
    2/1/2025Pending sale$2,875,000$583/sqft
    Source: Smart MLS #24067167 Report a problem
    1/22/2025Listed for sale$2,875,000+82.5%$583/sqft
    Source: Smart MLS #24067167 Report a problem
    11/18/2019Sold$1,575,000-5.6%$319/sqft
    Source: Smart MLS #170209660 Report a problem
    9/30/2019Pending sale$1,669,000$338/sqft
    Source: Houlihan Lawrence #35221 Report a problem
    6/26/2019Price change$1,669,000-0.1%$338/sqft
    Source: Houlihan Lawrence #35221 Report a problem
    5/22/2019Price change$1,670,000-7.2%$339/sqft
    Source: Houlihan Lawrence #34232 Report a problem
    1/28/2019Price change$1,799,000-9.8%$365/sqft
    Source: Houlihan Lawrence #34232 Report a problem
    7/24/2018Listed for sale$1,995,000-0.2%$405/sqft
    Source: Houlihan Lawrence #34232 Report a problem
    6/13/2018Listing removed$1,999,999$406/sqft
    Source: Houlihan Lawrence #30290 Report a problem
    1/11/2018Listed for sale$1,999,999$406/sqft
    Source: Houlihan Lawrence #30290 Report a problem
    7/19/2017Listing removed$1,999,999$406/sqft
    Source: Houlihan Lawrence #30290 Report a problem
    4/19/2017Price change$1,999,999-2.4%$406/sqft
    Source: Houlihan Lawrence #30290 Report a problem
    3/15/2016Price change$2,050,000-6.8%$416/sqft
    Source: Houlihan Lawrence #30290 Report a problem
    4/9/2015Listed for sale$2,199,000+0.2%$446/sqft
    Source: Darien Brokerage #30290 Report a problem
    11/2/2014Listing removed$2,195,000$445/sqft
    Source: RealtyQuest #99057334 Report a problem
    3/19/2014Listed for sale$2,195,000$445/sqft
    Source: RealtyQuest #99057334 Report a problem
    11/26/2013Listing removed$2,195,000$445/sqft
    Source: RealtyQuest #99042250 Report a problem
    10/1/2013Listed for sale$2,195,000+207%$445/sqft
    Source: RealtyQuest #99042250 Report a problem
    10/19/1993Sold$715,000$145/sqft
    Source: Public Record Report a problem

    Public tax history

    YearProperty taxesTax assessment
    2025$26,670 +5.4%$1,722,840
    2024$25,309 +22.1%$1,722,840 +46.4%
    2023$20,730 +2.2%$1,177,190
    2022$20,283 +2.3%$1,177,190
    2021$19,824 +2.9%$1,177,190
    2020$19,259 -0.7%$1,177,190
    2019$19,388 -9.2%$1,177,190 -11.3%
    2018$21,341 -1.9%$1,327,200 -1.4%
    2017$21,752 +2.5%$1,346,030
    2016$21,227 +2.7%$1,346,030
    2015$20,662 +2.3%$1,346,030
    2014$20,204 -10.8%$1,346,030 -21.7%
    2013$22,640 +3.9%$1,719,060
    2012$21,798 +3.9%$1,719,060
    2011$20,973 +3.9%$1,719,060
    2010$20,182 +3.3%$1,719,060
    2009$19,546 -4%$1,719,060 +22.8%
    2008$20,361 +4.9%$1,399,370
    2007$19,409 +3.5%$1,399,370
    2006$18,752 -28%$1,399,370 -30%
    2005$26,028 +55.7%$1,999,100 +42.9%
    2004$16,722 +31.3%$1,399,370 +43.4%
    2003$12,740 -6.9%$975,520
    2001$13,677 +7.4%$975,520 -30%
    2000$12,740 +38%$1,393,600 +167.4%
    1999$9,234 $521,110
    Find assessor info on the county website

    Neighborhood: 06820

    Nearby schools

    GreatSchools rating
    Schools provided by the listing agent
    • Elementary: Ox Ridge
    • Middle: Middlesex
    • High: Darien

    Source: Smart MLS. This data may not be complete. We recommend contacting the local school district to confirm school assignments for this home.

    Sell for more on Zillow
    Get a Zillow Showcase℠ listing at no additional cost and you could sell for .
    $3,534,600
    2% more
    +$70,692
    With Zillow Showcase(estimated)
    $3,605,292