Skip main navigation
Sold for $598,000
  • Listed by: Homequest Real Estate • Diana Hsueh • Contact: 951-265-9989
    Bought with: Century 21 Masters
    $598,000

    16 Stony Point Pl, Pomona, CA 91766

    2beds
    1,332sqft
    Townhouse
    Built in 1986
    2.04 Acres Lot
    $590,900 Zestimate®
    $449/sqft
    $2,844 Estimated rent

    Home value

    $590,900

    $561,000 - $620,000

    $2,844/mo

    Zestimate® history
    Loading
    Loading...

    Owner options

    List your home for rent

    $2,844/mo

    Rent Zestimate®

    Find your next renter with Zillow Rental Manager. Plus, with online applications, you can quickly screen prospective tenants – for free.

    Learn more

    $2,844/mo

    Rent Zestimate®

    Refinance and save

    $4,268/mo

    Est. payment

    Refinancing to a lower rate could help reduce your monthly payments and save thousands over the life of the loan.

    See today's rates

    $4,268/mo

    Est. payment

    Explore your selling options

    Work with a Zillow partner agent

    Leverage their expertise and Zillow's premium Showcase listings to get your home seen by more buyers.

    Get started

    List with your own agent

    Get your home in front of millions of buyers by listing it on Zillow.

    Learn how to do it

    Sell it yourself

    Take full control of how buyers see your home on Zillow by listing For Sale by Owner (FSBO).

    List your home

    What's special

    Sparkling poolsCozy fireplaceBalcony deckMature treesHidden valleyBrand new carpetMaster bathroom
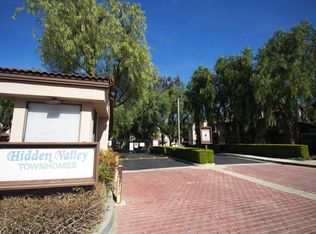
    Nestled in the desirable, gated community of Hidden Valley, located at the back of the complex. Spacious floor plan with 2 bedroom and 2.5 bath room. As you enter through your front door, the foyer is open and bright, living room with the ceiling reach all the way to the second floor. Cozy fireplace in living room. Formal dinning room. Spacious kitchen with breakfast nook. Loft could be working space, workout room or family room. Good size master suite with vaulted ceiling and mirrored closet. Master bathroom with oval tub and shower. Second bedroom with 3/4 bath and oversize shower cross the hall way. Fresh paint throughout the interior,  brand new carpet. Washer and dryer hookups in the 2 car attached garage with opener, a spacious front patio accessible from the living room, and a balcony deck off the kitchen for outdoor enjoyment. Brand new water heater installed at last Dec. The community includes a bundle of amenities, two sparkling pools, spas, lush greenbelts and mature trees. Quiet weekends with walks around the block. This superb dwelling enjoys a prime location in proximity to shopping, dining, and recreational opportunities, in addition to providing easy access to the 71, 60, and 57 freeways. Virtual Tour : https://youtu.be/io2KLz2DFPc

    Zillow last checked:

    Listing updated:

    Listed by:

    Diana Hsueh DRE #00936779 951-265-9989,

    Homequest Real Estate

    Bought with:

    Stephanie Chang, DRE #02074175

    Century 21 Masters

    Source: CRMLS,MLS#: TR24072242MLS LogoOriginating MLS: California Regional MLS

    Facts & features

    Interior

    Bedrooms & bathrooms
    • Bedrooms: 2
    • Bathrooms: 3
    • Full bathrooms: 2
    • 1/2 bathrooms: 1
    Rooms
    • Room types: Bedroom, Entry/Foyer, Laundry, Living Room, Primary Bedroom, Dining Room
    Primary bedroom
    • Features: Main Level Primary
    Bedroom
    • Features: Bedroom on Main Level
    Bedroom
    • Features: All Bedrooms Down
    Bathroom
    • Features: Bathtub, Dual Sinks, Separate Shower, Tub Shower, Walk-In Shower
    Kitchen
    • Features: Tile Counters
    Heating
    • Central
    Cooling
    • Central Air
    Appliances
    • Included: Built-In Range, Dishwasher, Disposal, Gas Range, Range Hood, Water Heater
    • Laundry: In Garage
    Features
    • Built-in Features, Balcony, Breakfast Area, Ceramic Counters, Cathedral Ceiling(s), Separate/Formal Dining Room, High Ceilings, Open Floorplan, Tile Counters, Two Story Ceilings, All Bedrooms Down, Bedroom on Main Level, Main Level Primary
    • Flooring: Carpet, Tile
    • Has fireplace: Yes
    • Fireplace features: Living Room
    • Common walls with other units/homes: 2+ Common Walls
    Interior area
    • Total interior livable area: 1,332 sqft

    Property

    Parking
    • Total spaces: 2
    • Parking features: Direct Access, Garage, Garage Door Opener, Garage Faces Rear
    • Attached garage spaces: 2
    Features
    • Levels: Three Or More
    • Stories: 3
    • Entry location: ground
    • Patio & porch: Concrete
    • Pool features: Association
    • Fencing: Stucco Wall
    • Has view: Yes
    • View description: None
    Lot
    • Size: 2.04 Acres
    Details
    • Parcel number: 8701012118
    • Zoning: POPRD*
    • Special conditions: Standard

    Construction

    Type & style
    • Home type: Townhouse
    • Architectural style: Contemporary
    • Property subtype: Townhouse
    • Attached to another structure: Yes
    Materials
    • Roof: Tile
    Condition
    • Turnkey
    • New construction: No
    • Year built: 1986

    Utilities & green energy

    • Sewer: Public Sewer
    • Water: Private
    • Utilities for property: Electricity Available, Natural Gas Available, Sewer Available, Water Available

    Community & HOA

    Community
    • Features: Street Lights, Gated
    • Security: Security Gate, Gated Community
    HOA
    • Has HOA: Yes
    • Amenities included: Maintenance Grounds, Pool, Spa/Hot Tub
    • HOA fee: $490 monthly
    • HOA name: Hidden Valley
    • HOA phone: 909-592-1562
    Location
    • Region: Pomona

    Financial & listing details

    • Price per square foot: $449/sqft
    • Tax assessed value: $609,960
    • Annual tax amount: $8,158
    • Date on market: 4/13/2024
    • Cumulative days on market: 4 days
    • Listing terms: Cash to New Loan

    Price history

    DateEventPrice
    5/22/2024Sold$598,000$449/sqft
    Source: CRMLS #TR24072242 Report a problem
    4/23/2024Contingent$598,000$449/sqft
    Source: CRMLS #TR24072242 Report a problem
    4/13/2024Listed for sale$598,000+92.9%$449/sqft
    Source: CRMLS #TR24072242 Report a problem
    2/26/2015Listing removed$1,950$1/sqft
    Source: Century 21 Care #TR15027516 Report a problem
    2/11/2015Listed for rent$1,950$1/sqft
    Source: Century 21 Care #TR15027516 Report a problem
    12/3/2014Sold$310,000-1.6%$233/sqft
    Source: Public Record Report a problem
    10/23/2014Pending sale$314,900$236/sqft
    Source: RE/MAX Top Producers #TR14213250 Report a problem
    10/4/2014Listed for sale$314,900$236/sqft
    Source: RE/MAX Top Producers #TR14213250 Report a problem

    Public tax history

    YearProperty taxesTax assessment
    2025$8,158 +71.7%$609,960 +67%
    2024$4,751 +2.1%$365,262 +2%
    2023$4,653 +1.6%$358,101 +2%
    2022$4,580 +2.4%$351,080 +2%
    2021$4,472 +0.4%$344,197 +1%
    2020$4,454 $340,668 +2%
    2019$4,454 +3.5%$333,989 +2%
    2018$4,306 $327,441 +2%
    2017$4,306 +1.7%$321,021 +2%
    2016$4,232 +4.7%$314,727 +1.5%
    2015$4,044 +16.9%$310,000 +67.8%
    2014$3,459 $184,729 +2.5%
    2012-- $180,291 +2%
    2011-- $176,757 +0.8%
    2010-- $175,437 -0.2%
    2009-- $175,854 +2%
    2008-- $172,407 +2%
    2007-- $169,028 +2%
    2006-- $165,715
    2005-- $165,715 +4%
    2004-- $159,281 +1.9%
    2003-- $156,362 +2%
    2002-- $153,297 +4%
    2000-- $147,346
    Find assessor info on the county website

    Neighborhood: Phillips Ranch

    Nearby schools

    GreatSchools rating
    Schools provided by the listing agent
    • High: Diamond Ranch

    Source: CRMLS. This data may not be complete. We recommend contacting the local school district to confirm school assignments for this home.

    Get a cash offer in 3 minutes
    Find out how much your home could sell for in as little as 3 minutes with a no-obligation cash offer.
    Estimated market value
    $590,900
    Get a cash offer in 3 minutes
    Find out how much your home could sell for in as little as 3 minutes with a no-obligation cash offer.
    Estimated market value
    $590,900