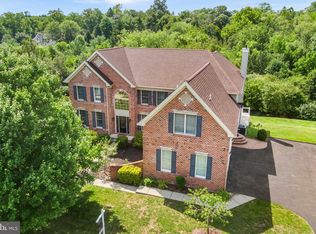
Welcome to 16 Strickland Way, in the sought-after Tall Trees at Thornbury neighborhood. This meticulously kept home has been loved by just one family since it was built in 2004. The installed sprinkler system ensures you will be able to easily maintain the beautiful landscaping. The stone and Hardie exterior (2018), leads you into the dramatic two-story, circular foyer, which sets the tone for the many living spaces you will find on the first floor. In addition to formal dining and living rooms on the main floor, adjacent to the large kitchen with island and breakfast seating area, you will find the gathering room with a fabulous floor to ceiling stone-faced gas fireplace, cathedral ceiling, and palladium windows overlooking the rear yard. Natural light floods this home with its many windows, which showcases the gleaming hardwood floors; there has been strategic "tinting" of some windows so all rooms can be comfortably enjoyed year round. Three HVAC zones ensures that each area of the house feels just right. A spacious private office, powder, and laundry room are conveniently located on this level. Unique to this home is an additional very large great room with windows on three sides overlooking the front yard...the perfect place to entertain a large group, exercise, corral children's playthings, or step in to to make a quiet phone call. French doors both in the kitchen and gathering room lead out to the maintenance-free deck which is already braced for an outside hot tub if you choose to install one. A screened in porch is adjacent to the deck, so this gorgeous outdoor space can be enjoyed in all weather. Taking one of two staircases to the upper level you will find an expansive primary bedroom with a dramatic tray ceiling, 2 walk-in closets and a large ensuite bathroom with 2 separate sink areas, jacuzzi/soaking tub and shower. There are an additional three generously-sized bedrooms, one of which has an ensuite bathroom, plus a full bathroom in the hall. A quite large clean and dry basement awaits your vision if you find you need even more living space, and a three car garage completes the home. Tall Trees is located in the highly-acclaimed West Chester Area School District, and this home is conveniently situated to shopping, restaurants, entertainment and more in West Chester, Concord, and Media. Tall Trees at Thornbury community offers walking trails for use by its residents, and Thornbury Township has plenty of open space and community events year round, making it easy to meet and enjoy time with your neighbors. This is true luxury living in Thornbury!
Sold for $1,100,000
Street View
$1,100,000
16 Strickland Way, Glen Mills, PA 19342
4beds
5,583sqft
Single Family Residence
Built in 2004
0.43 Acres Lot
$1,131,000 Zestimate®
$197/sqft
$5,502 Estimated rent
Home value
$1,131,000
$1.02M - $1.27M
$5,502/mo
Zestimate® history
Owner options
List your home for rent
$5,502/mo
Rent Zestimate®
Find your next renter with Zillow Rental Manager. Plus, with online applications, you can quickly screen prospective tenants – for free.
$5,502/mo
Rent Zestimate®
Refinance and save
$6,325/mo
Est. payment
Refinancing to a lower rate could help reduce your monthly payments and save thousands over the life of the loan.
$6,325/mo
Est. payment
Explore your selling options
Work with a Zillow partner agent
Leverage their expertise and Zillow's premium Showcase listings to get your home seen by more buyers.
Get startedList with your own agent
Get your home in front of millions of buyers by listing it on Zillow.
Learn how to do itSell it yourself
Take full control of how buyers see your home on Zillow by listing For Sale by Owner (FSBO).
List your homeWhat's special
Three car garageStone and hardie exteriorBeautiful landscapingLarge kitchen with islandPalladium windowsMaintenance-free deckSpacious private office
Zillow last checked:
Listing updated:
Listed by:
Mike Mulholland 484-222-8804,
Long & Foster Real Estate, Inc.,
Co-Listing Agent: Wendy Beth Roberts 484-620-0788,
Long & Foster Real Estate, Inc.
Bought with:
Michael Ciunci, RS301836
KW Greater West Chester
Source: Bright MLS,MLS#: PADE2076948
Facts & features
Interior
Bedrooms & bathrooms
- Bedrooms: 4
- Bathrooms: 4
- Full bathrooms: 3
- 1/2 bathrooms: 1
- Main level bathrooms: 1
Basement
- Area: 0
Heating
- Forced Air, Natural Gas
Cooling
- Central Air, Electric
Appliances
- Included: Gas Water Heater
- Laundry: Main Level
Features
- Basement: Full,Unfinished
- Number of fireplaces: 1
- Fireplace features: Gas/Propane
Interior area
- Total structure area: 5,583
- Total interior livable area: 5,583 sqft
- Finished area above ground: 5,583
- Finished area below ground: 0
Property
Parking
- Total spaces: 7
- Parking features: Garage Faces Front, Inside Entrance, Driveway, On Street, Attached
- Attached garage spaces: 3
- Uncovered spaces: 4
Accessibility
- Accessibility features: None
Features
- Levels: Two
- Stories: 2
- Patio & porch: Deck, Screened, Patio
- Pool features: None
Lot
- Size: 0.43 Acres
- Features: Front Yard, Rear Yard, SideYard(s)
Details
- Additional structures: Above Grade, Below Grade
- Parcel number: 44000033512
- Zoning: RES
- Special conditions: Standard
Construction
Type & style
- Home type: SingleFamily
- Architectural style: Colonial
- Property subtype: Single Family Residence
Materials
- Vinyl Siding
- Foundation: Other
Condition
- New construction: No
- Year built: 2004
Utilities & green energy
- Sewer: Public Sewer
- Water: Public
Community & HOA
Community
- Subdivision: Tall Trees At Thor
HOA
- Has HOA: Yes
- HOA fee: $98 monthly
Location
- Region: Glen Mills
- Municipality: THORNBURY TWP
Financial & listing details
- Price per square foot: $197/sqft
- Tax assessed value: $691,230
- Annual tax amount: $9,049
- Date on market: 10/10/2024
- Listing agreement: Exclusive Right To Sell
- Inclusions: Kitchen Refrigerator, Washer, Dryer, Cellular Shades, Sheers, Valances, Drapes (except For Primary Bedroom Valances)
- Exclusions: Primary Bedroom Valances, Basement Refrigerator And Freezer; Garage Table Attached To Wall
- Ownership: Fee Simple
Price history
| Date | Event | Price |
|---|---|---|
| 2/13/2025 | Sold | $1,100,000+2.3%$197/sqft |
Source:  Bright MLS #PADE2076948 Report a problem Bright MLS #PADE2076948 Report a problem | ||
| 11/11/2024 | Pending sale | $1,075,000$193/sqft |
Source:  Long & Foster Broker Feed #PADE2076948 Report a problem Long & Foster Broker Feed #PADE2076948 Report a problem | ||
| 11/6/2024 | Listed for sale | $1,075,000$193/sqft |
Source: Long & Foster Broker Feed #PADE2076948 Report a problem | ||
| 10/15/2024 | Pending sale | $1,075,000+2.5%$193/sqft |
Source: Bright MLS #PADE2076948 Report a problem | ||
| 10/10/2024 | Listed for sale | $1,049,000+71.6%$188/sqft |
Source: Bright MLS #PADE2076948 Report a problem | ||
| 8/20/2004 | Sold | $611,371$110/sqft |
Source: Public Record Report a problem | ||
Public tax history
| Year | Property taxes | Tax assessment |
|---|---|---|
| 2026 | $10,076 +5.5% | $630,630 -8.8% |
| 2025 | $9,550 +5.5% | $691,230 |
| 2024 | $9,049 +1.2% | $691,230 |
| 2023 | $8,940 +3.3% | $691,230 |
| 2022 | $8,651 | $691,230 |
| 2021 | $8,651 +173.8% | $691,230 +19.5% |
| 2020 | $3,160 -74.6% | $578,670 |
| 2019 | $12,463 +3.5% | $578,670 |
| 2018 | $12,044 +279.2% | $578,670 |
| 2017 | $3,176 -2% | $578,670 |
| 2016 | $3,241 +2% | $578,670 |
| 2015 | $3,176 | $578,670 |
| 2014 | $3,176 +2.8% | $578,670 |
| 2013 | $3,091 +2.8% | $578,670 |
| 2012 | $3,006 +0.3% | $578,670 |
| 2011 | $2,998 +2% | $578,670 |
| 2010 | $2,938 +7.5% | $578,670 |
| 2009 | $2,733 | $578,670 |
| 2008 | $2,733 +8.3% | $578,670 |
| 2007 | $2,524 | $578,670 |
| 2006 | $2,524 -2% | $578,670 |
| 2005 | $2,575 | $578,670 |
Find assessor info on the county website
Neighborhood: 19342
Nearby homes
- $1,012,1004 bd3 ba4.4k sqft18 Strickland Way, Glen Mills, PA 19342Off Market
- $1,117,3004 bd4 ba4.1k sqft14 Strickland Way, Glen Mills, PA 19342Off Market
- $1,150,0004 bd4 ba6.8k sqft19 Strickland Way, Glen Mills, PA 19342Sold
- $1,186,6004 bd3 ba3.9k sqft20 Strickland Way, Glen Mills, PA 19342Off Market
- $1,027,2004 bd3 ba4.9k sqft12 Strickland Way, Glen Mills, PA 19342Off Market
- $1,058,5004 bd2 ba4.2k sqft17 Strickland Way, Glen Mills, PA 19342Off Market
- $1,030,1004 bd5 ba3.4k sqft21 Strickland Way, Glen Mills, PA 19342Off Market
- $1,037,3004 bd2 ba4.3k sqft15 Strickland Way, Glen Mills, PA 19342Off Market
Nearby schools
GreatSchools rating
- 7/10Penn Wood El SchoolGrades: K-5Distance: 1.4 mi
- 6/10Stetson Middle SchoolGrades: 6-8Distance: 3.9 mi
- 8/10West Chester Bayard Rustin High SchoolGrades: 9-12Distance: 2 mi
Schools provided by the listing agent
- Elementary: Penn Wood
- Middle: Stetson
- High: Rustin
- District: West Chester Area
Source: Bright MLS. This data may not be complete. We recommend contacting the local school district to confirm school assignments for this home.
Get a cash offer in 3 minutes
Find out how much your home could sell for in as little as 3 minutes with a no-obligation cash offer.
Estimated market value
$1,131,000
Get a cash offer in 3 minutes
Find out how much your home could sell for in as little as 3 minutes with a no-obligation cash offer.
Estimated market value
$1,131,000
- Pennsylvania
- Delaware County
- Glen Mills
- 19342
- 16 Strickland Way
Nearby cities
Nearby zip codes
Other Glen Mills Topics
