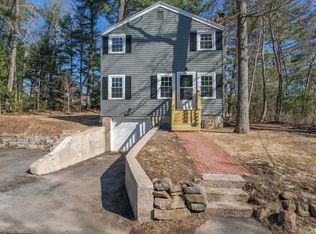
Welcome to life by the lake in the sought-after Lake Garda Association! This beautifully remodeled Cape style home offers a perfect blend of comfort, style & function with lake living just moments away. Featuring 3 bedrooms, 2 full baths & a great layout, this home has something for everyone, including incredible garage space. The main level boasts an eat-in kitchen with hardwood floors, white shaker cabinets, quartz countertops with breakfast bar & stainless steel appliances-perfect for casual meals or entertaining. The spacious living area & two main level bedrooms also feature gleaming hardwood floors & a beautifully updated full bath with tiled shower. Upstairs, you'll find a quiet office space & a private primary suite with walk in closet, luxury vinyl plank flooring & a spa-like bath with soaking tub, tiled shower & tile flooring. The finished lower level includes a large rec room, laundry area, plumbing for future bath & a 1 car garage under the house for everyday parking. This home also boasts a detached 2 car garage 24x24 with extra height and depth, 10x8 doors, ideal for boat storage, hobby space, workshop or just to accommodate extra vehicles. This versatile setup is ideal for hobbyists, lake-life enthusiasts or anyone needing extra space. With vinyl siding, thermal windows & a welcoming lake community, this home is ready for year-round enjoyment. Located within walking distance to Lake Guarda Elementary School. Don't miss the chance to live near the water!
Sold for $378,000
Zillow last checked:
Listing updated:
Bought with:
Lauren Rownin, RES.0819788
Berkshire Hathaway NE Prop.
Co-Buyer Agent: Stacey Berkman
Berkshire Hathaway NE Prop.
Source: Smart MLS,MLS#: 24149439
Price history
| Date | Event | Price |
|---|---|---|
| 3/20/2026 | Sold | $378,000+3.7%$281/sqft |
Source:  Smart MLS #24149439 Report a problem Smart MLS #24149439 Report a problem | ||
| 3/20/2026 | Pending sale | $364,500$271/sqft |
Source: Smart MLS #24149439 Report a problem | ||
| 2/23/2026 | Contingent | $364,500$271/sqft |
Source:  Berkshire Hathaway HomeServices New England Properties #24149439 Report a problem Berkshire Hathaway HomeServices New England Properties #24149439 Report a problem | ||
| 1/29/2026 | Listed for sale | $364,500$271/sqft |
Source: Berkshire Hathaway HomeServices New England Properties #24149439 Report a problem | ||
| 1/21/2026 | Contingent | $364,500$271/sqft |
Source: Berkshire Hathaway HomeServices New England Properties #24149439 Report a problem | ||
| 1/16/2026 | Listed for sale | $364,500-1.4%$271/sqft |
Source: Smart MLS #24149439 Report a problem | ||
| 12/11/2025 | Listing removed | $369,500$275/sqft |
Source: Berkshire Hathaway HomeServices New England Properties #24115502 Report a problem | ||
| 11/21/2025 | Price change | $369,500-1.5%$275/sqft |
Source: Smart MLS #24115502 Report a problem | ||
| 9/27/2025 | Price change | $375,000-3.5%$279/sqft |
Source: Smart MLS #24115502 Report a problem | ||
| 9/19/2025 | Price change | $388,500-2.5%$289/sqft |
Source: Smart MLS #24115502 Report a problem | ||
| 8/15/2025 | Price change | $398,500-4%$297/sqft |
Source: Smart MLS #24115502 Report a problem | ||
| 8/1/2025 | Listed for sale | $415,000+53.1%$309/sqft |
Source: Smart MLS #24115502 Report a problem | ||
| 6/9/2025 | Sold | $271,000+41.1%$202/sqft |
Source: Smart MLS #24069669 Report a problem | ||
| 12/12/2020 | Listing removed | $1,500$1/sqft |
Source: Hudson Homes New England Report a problem | ||
| 11/23/2020 | Listed for rent | $1,500$1/sqft |
Source: Hudson Homes New England Report a problem | ||
| 6/27/2020 | Listing removed | $192,100$143/sqft |
Source: Coldwell Banker Realty #170261630 Report a problem | ||
| 6/23/2020 | Price change | $192,100-0.5%$143/sqft |
Source: Coldwell Banker Realty #170261630 Report a problem | ||
| 5/27/2020 | Price change | $193,000-5.2%$144/sqft |
Source: Coldwell Banker Realty #170261630 Report a problem | ||
| 4/23/2020 | Price change | $203,500-2.4%$151/sqft |
Source: Coldwell Banker Realty - Orange Post Rd #170261630 Report a problem | ||
| 3/14/2020 | Price change | $208,600-3.8%$155/sqft |
Source: Coldwell Banker Residential Brokerage - Orange Post Rd #170261630 Report a problem | ||
| 2/13/2020 | Price change | $216,800-3.6%$161/sqft |
Source: Coldwell Banker Residential Brokerage - Orange Post Rd #170261630 Report a problem | ||
| 1/7/2020 | Listed for sale | $225,000$167/sqft |
Source: Coldwell Banker Res Brokerage #170261630 Report a problem | ||
Sell for more on Zillow
Get a Zillow Showcase℠ listing at no additional cost and you could sell for .
$380,600
2% more
+$7,612
With Zillow Showcase(estimated)
$388,212
