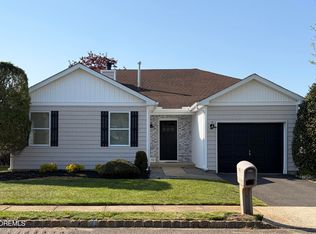
RARE OPPORTUNITY TO OWN AN EXQUISITELY FULLY RENOVATED HILLYARD MODEL in Marlboro's highly desirable Greenbriar adult community! This 2-bedroom, 2-bath home with office/den offers approximately 1,846 sq. ft. of exquisitely fully renovated living space. A dramatic two-story foyer with skylight welcomes you into this bright and airy home featuring new luxury vinyl plank flooring throughout with upgraded 5 inch baseboards. The stunning brand new eat-in kitchen boasts brand new white cabinetry , quartz countertops and coordinating brand new stainless steel appliance package. Additionally this kitchen is enhanced by an
extra large plant window. The spacious great room/living room impresses w/soaring vaulted ceilings with recess lighting and sliders leading to an incredible oversized deck. Mor One of the largest if not the largest in the community--perfect for relaxing or entertaining your family and friends. The elegant dining room features a tray ceiling that gives that added touch of luxury. Both full bathrooms have been completely and beautifully renovated with gorgeous porcelain tile and new vanities that will make you feel like you just arrived at a 5 star resort. Wonderful other features of this house are the brand new windows throughout and completely new landscaping that amplifies the stunning curb appeal of this home. Additional updates include almost new air conditioning, and heating system. The versatile office/den provides flexibility for work, hobbies, or guests. A turnkey home where every detail has been thoughtfully updated! Ready for you to move in and start enjoying the finest of what Jersey has to offer. This house is the pinnacle of Marlboro living!
Sold for $775,000
Zillow last checked:
Listing updated:
Bought with:
Stephanie Orefice, 1864714
Robert DeFalco Realty Inc.
Source: MoreMLS,MLS#: 22619219
Price history
| Date | Event | Price |
|---|---|---|
| 9/16/2026 | Sold | $775,000-2.5%$420/sqft |
Source:  MoreMLS #22619219 Report a problem MoreMLS #22619219 Report a problem | ||
| 7/27/2026 | Pending sale | $795,000$431/sqft |
Source: MoreMLS #22619219 Report a problem | ||
| 6/25/2026 | Listed for sale | $795,000$431/sqft |
Source: MoreMLS #22619219 Report a problem | ||

Get a cash offer in 3 minutes
Find out how much your home could sell for in as little as 3 minutes with a no-obligation cash offer.
Estimated market value
$778,000
