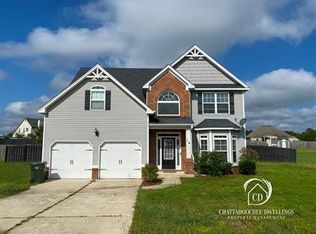
The Prince Floorplan offers approx. 2050 Sq. Ft. 3bedrms, 2.5 baths, Spacious rooms,Open Kitchen & Family rm floorplan. Brick front accent exterior, Two car garage, Split Bedroom floorplan.Granite countertops in Kit. Hardwood Flooring in Foyer-Kit area. Owner's suite offers Double vanities, Sep. Shower & 5 ft.Garden tub. Subd. convienently located 6 miles from back gate of Ft. Benning GA
This property is not currently displayed as for sale or rent on Zillow. This may be different from what's on other websites or public sources.