GREENVILLE COUNTY...LOCATION LOCATION LOCATION... with a Primary Suite that is a must see! Discover this lake view home in the highly sought after “Dove Tree” community of Greenville just a short walk to the pool, tennis courts, playground, and lake. Ideally located less than 15 minutes from downtown and minutes to I-85 and I-385, this one-story remodeled brick home is approximately 3,046 sq.ft. and is ready to move in. It features 5 bedrooms and 4.5 baths and is situated on .46 acres. The front door opens to a small foyer with hard wood floors which continue throughout the main areas including the bedrooms. The living room and dining room are just off the entrance leading to an updated kitchen with quartz countertops, stainless steel appliances, a large pantry, gas stove and a breakfast area with a large bay window overlooking the peaceful, private backyard with views of Oak Grove Lake. The inviting family room off the kitchen is centered by a gas fireplace which creates a popular gathering space. A convenient half bath is located off the breakfast nook, just steps away from the outdoor entertaining area and the spacious walk-in laundry room. Down the hall you will find a full bath to serve two of the bedrooms before getting to the oversized third bedroom with a newly added ensuite bathroom. A stunning addition has transformed this home with a luxurious private suite designed for comfort, space and timeless character. The expansive bedroom features a vaulted ceiling that enhances the open feel, while the original brick exterior wall has been preserved to add warmth and architectural charm. The wall of windows showcases the backyard of mature trees with seasonal views of Oak Grove Lake. The oversized walk-in closet with custom built-ins provides abundant storage and hanging space for organization. The spa-inspired primary bath includes a freestanding soaking tub along with an oversized tile walk-in-shower featuring a glass enclosure and built-in niches. Dual vanities with elegant finishes, designer lighting, and refined details create a serene feel. Just off the suite, the screened-in porch provides a peaceful extension of the living space. With its vaulted ceiling and ceiling fan, this inviting outdoor retreat creates the perfect place to enjoy morning coffee or quiet time. Below the porch is a covered outdoor storage space that is great for storing yard tools or toys. As part of the thoughtful remodel, a private one-bedroom, one bath suite was added on the ground level with its own separate entrance. This space is ideal for a private sitting area, guest suite, in-law suite, home office, or fitness space, creating a true retreat within the home. The home features a fully fenced backyard with a beautiful slate patio for entertainment. Mature landscaping frames the yard which invites all levels of play. A two-car garage completes the home and offers plenty of space for cars, toys, or storage. Come see everything this home provides and make it yours!
Sold for $735,000
$735,000
16 Sugarberry Dr, Greenville, SC 29615
5beds
3,046sqft
Single Family Residence, Residential
Built in 1977
0.5 Acres Lot
$735,300 Zestimate®
$241/sqft
$3,270 Estimated rent
Home value
$735,300
$699,000 - $772,000
$3,270/mo
Zestimate® history
Owner options
List your home for rent
$3,270/mo
Rent Zestimate®
Find your next renter with Zillow Rental Manager. Plus, with online applications, you can quickly screen prospective tenants – for free.
$3,270/mo
Rent Zestimate®
Refinance and save
$4,306/mo
Est. payment
Refinancing to a lower rate could help reduce your monthly payments and save thousands over the life of the loan.
$4,306/mo
Est. payment
Explore your selling options
Work with a Zillow partner agent
Leverage their expertise and Zillow's premium Showcase listings to get your home seen by more buyers.
Get startedList with your own agent
Get your home in front of millions of buyers by listing it on Zillow.
Learn how to do itSell it yourself
Take full control of how buyers see your home on Zillow by listing For Sale by Owner (FSBO).
List your homeWhat's special
One-story remodeled brick homeLarge pantryStainless steel appliancesGas stoveLake view homeOutdoor entertaining areaSpacious walk-in laundry room
Zillow last checked:
Listing updated:
Listed by:
Debbie Levato 864-380-9150,
BHHS C Dan Joyner - Midtown
Bought with:
Dina Elm
BHHS C Dan Joyner - Midtown
Source: Greater Greenville AOR,MLS#: 1583749
Facts & features
Interior
Bedrooms & bathrooms
- Bedrooms: 5
- Bathrooms: 5
- Full bathrooms: 4
- 1/2 bathrooms: 1
- Main level bathrooms: 3
- Main level bedrooms: 4
Rooms
- Room types: Laundry, Guest Accommodations
Primary bedroom
- Area: 560
- Dimensions: 16 x 35
Bedroom 2
- Area: 216
- Dimensions: 12 x 18
Bedroom 3
- Area: 168
- Dimensions: 12 x 14
Bedroom 4
- Area: 140
- Dimensions: 10 x 14
Primary bathroom
- Features: Double Sink, Full Bath, Shower-Separate, Tub-Separate
- Level: Main
Dining room
- Area: 224
- Dimensions: 16 x 14
Family room
- Area: 270
- Dimensions: 15 x 18
Kitchen
- Area: 208
- Dimensions: 13 x 16
Living room
- Area: 192
- Dimensions: 12 x 16
Office
- Area: 288
- Dimensions: 18 x 16
Den
- Area: 288
- Dimensions: 18 x 16
Heating
- Forced Air, Natural Gas
Cooling
- Central Air, Electric
Appliances
- Included: Dishwasher, Disposal, Free-Standing Gas Range, Refrigerator, Microwave, Gas Water Heater
- Laundry: Sink, 1st Floor, Walk-in, Laundry Room, Gas Dryer Hookup
Features
- Ceiling Fan(s), Ceiling Smooth, Open Floorplan, Countertops-Other
- Flooring: Ceramic Tile, Wood, Luxury Vinyl
- Windows: Tilt Out Windows, Vinyl/Aluminum Trim
- Basement: None
- Attic: Pull Down Stairs,Storage
- Number of fireplaces: 1
- Fireplace features: Gas Log, Masonry
Interior area
- Total structure area: 3,265
- Total interior livable area: 3,046 sqft
Property
Parking
- Total spaces: 2
- Parking features: Attached, Garage Door Opener, Yard Door, Parking Pad, Concrete
- Attached garage spaces: 2
- Has uncovered spaces: Yes
Features
- Levels: 1+Basement
- Stories: 1
- Patio & porch: Deck, Patio
- Fencing: Fenced
Lot
- Size: 0.5 Acres
- Features: Few Trees, 1/2 - Acre
- Topography: Level
Details
- Parcel number: 0540110100200
Construction
Type & style
- Home type: SingleFamily
- Architectural style: Traditional
- Property subtype: Single Family Residence, Residential
Materials
- Brick Veneer
- Foundation: Crawl Space
- Roof: Architectural
Condition
- Year built: 1977
Utilities & green energy
- Sewer: Public Sewer
- Water: Public
Community & HOA
Community
- Features: Clubhouse, Common Areas, Street Lights, Recreational Path, Playground, Pool, Tennis Court(s)
- Security: Smoke Detector(s)
- Subdivision: Dove Tree
HOA
- Has HOA: Yes
- Services included: None
Location
- Region: Greenville
Financial & listing details
- Price per square foot: $241/sqft
- Tax assessed value: $285,910
- Annual tax amount: $5,428
- Date on market: 3/5/2026
Price history
| Date | Event | Price |
|---|---|---|
| 5/1/2026 | Sold | $735,000-2%$241/sqft |
Source:  Greater Greenville AOR #1583749 Report a problem Greater Greenville AOR #1583749 Report a problem | ||
| 3/28/2026 | Contingent | $749,900$246/sqft |
Source: Greater Greenville AOR #1583749 Report a problem | ||
| 3/6/2026 | Listed for sale | $749,900+147.9%$246/sqft |
Source: Greater Greenville AOR #1583749 Report a problem | ||
| 5/29/2019 | Sold | $302,500-2.3%$99/sqft |
Source: Greater Greenville AOR #1389303 Report a problem | ||
| 4/8/2019 | Pending sale | $309,615$102/sqft |
Source: Joan Herlong & Associates Sotheby's International Realty #1389303 Report a problem | ||
| 4/5/2019 | Listed for sale | $309,615+312.8%$102/sqft |
Source: Joan Herlong Sotheby's Int'l #1389303 Report a problem | ||
| 3/1/2013 | Listing removed | $75,000$25/sqft |
Source: Keller Williams Realty #1249646 Report a problem | ||
| 11/2/2012 | Listed for sale | $75,000-67.4%$25/sqft |
Source: Keller Williams Realty #1249646 Report a problem | ||
| 9/7/2012 | Sold | $230,000-8.2%$76/sqft |
Source: Greater Greenville AOR #1233796 Report a problem | ||
| 5/17/2012 | Price change | $250,615-3.5%$82/sqft |
Source: Prudential C Dan Joyner - Augusta Road #1233796 Report a problem | ||
| 2/12/2012 | Listed for sale | $259,615+38.5%$85/sqft |
Source: Prudential C Dan Joyner - Augusta Road #1233796 Report a problem | ||
| 3/8/2002 | Sold | $187,500+17.2%$62/sqft |
Source: Public Record Report a problem | ||
| 9/24/1999 | Sold | $160,000$53/sqft |
Source: Public Record Report a problem | ||
Public tax history
| Year | Property taxes | Tax assessment |
|---|---|---|
| 2024 | $5,428 -0.6% | $285,910 |
| 2023 | $5,460 +8.4% | $285,910 |
| 2022 | $5,039 +1.5% | $285,910 |
| 2021 | $4,963 -5.2% | $285,910 |
| 2020 | $5,237 +330.3% | $285,910 +45.1% |
| 2019 | $1,217 -6.8% | $197,080 |
| 2018 | $1,305 | $197,080 +2397.8% |
| 2017 | $1,305 +0.9% | $7,890 -96% |
| 2016 | $1,293 +5.1% | $197,080 |
| 2015 | $1,230 +0.7% | $197,080 -8.6% |
| 2014 | $1,222 -12.8% | $215,620 |
| 2013 | $1,402 +12.4% | $215,620 |
| 2012 | $1,248 | -- |
| 2011 | $1,248 +0.6% | -- |
| 2010 | $1,240 | -- |
| 2009 | -- | -- |
| 2008 | -- | -- |
| 2007 | -- | -- |
| 2006 | -- | -- |
| 2005 | -- | -- |
| 2004 | -- | -- |
| 2003 | -- | -- |
| 2002 | -- | -- |
| 2001 | -- | -- |
| 2000 | -- | -- |
Find assessor info on the county website
Neighborhood: 29615
Nearby homes
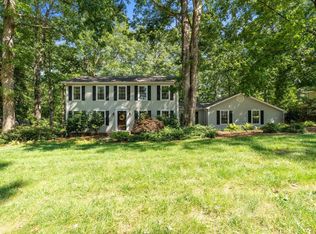
- $671,0004 bd3 ba3.4k sqft14 Sugarberry Dr, Greenville, SC 29615Sold

- $861,6005 bd5 ba4.3k sqft18 Sugarberry Dr, Greenville, SC 29615Off Market
- $735,0004 bd3 ba2.8k sqft17 Sugarberry Dr, Greenville, SC 29615Sold
- $505,4004 bd4 ba2.8k sqft226 Oak Grove Lake Rd, Greenville, SC 29615Off Market

- $558,8004 bd2 ba3k sqft15 Sugarberry Dr, Greenville, SC 29615Off Market
- $731,2000.46 Acres19 Sugarberry Dr, Greenville, SC 29615Off Market
- $600,4004 bd4 ba2.8k sqft12 Sugarberry Dr, Greenville, SC 29615Off Market
- $465,2004 bd2 ba2.5k sqft20 Sugarberry Dr, Greenville, SC 29615Off Market
Nearby schools
GreatSchools rating
- 10/10Pelham Road Elementary SchoolGrades: K-5Distance: 1.6 mi
- 6/10Beck International AcademyGrades: 6-8Distance: 2.1 mi
- 9/10J. L. Mann High AcademyGrades: 9-12Distance: 3.9 mi
Schools provided by the listing agent
- Elementary: Pelham Road
- Middle: Beck
- High: J. L. Mann
Source: Greater Greenville AOR. This data may not be complete. We recommend contacting the local school district to confirm school assignments for this home.
Get a cash offer in 3 minutes
Find out how much your home could sell for in as little as 3 minutes with a no-obligation cash offer.
Estimated market value
$735,300
Get a cash offer in 3 minutes
Find out how much your home could sell for in as little as 3 minutes with a no-obligation cash offer.
Estimated market value
$735,300
- South Carolina
- Greenville County
- Greenville
- 29615
- 16 Sugarberry Dr
Nearby cities
Nearby neighborhoods
Nearby zip codes
Other Greenville Topics
