Skip main navigation
Active
  • Price cut: $5K (7/8)
    $224,250

    16 Sugarloaf Ln, Perkinston, MS 39573

    3beds
    1,352sqft
    : 
    Loading
    Get pre-qualified
    Residential, Single Family Residence
    Built in 2008
    0.59 Acres Lot
    $221,600 Zestimate®
    $166/sqft
    $-- HOA

    What's special

    Separate showerQuiet cul-de-sacQuiet separate laundry roomSpacious master bedroomCozy fireplaceBrand-new dishwasherSpa-like primary bathroom
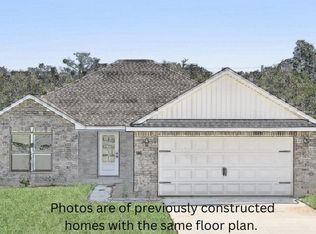
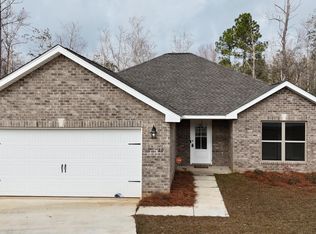
    If you're looking for peaceful country living, this is the place for you! Nestled on well over half an acre, on a quiet cul-de-sac, this 3 bedroom 2 bath home is freshly painted with new, luxury vinyl flooring. Upon entrance to the home you are greeted by a large living room that has a cozy fireplace and pass-through counter to the lovely kitchen; which includes a brand-new dishwasher, ceramic glass-top electric range, microwave and full-size refrigerator. The kitchen flows to the adjacent dining room that sports a beautiful, bay window overlooking the front yard. The split floor plan includes a spacious master bedroom, which opens to a spa-like primary bathroom that has a soaking tub, separate shower, double vanity sink and huge walk-in closet. The other 2 bedrooms are set up like jack and jill on either side of the second bathroom. A quiet, separate laundry room provides convenience and extra storage. From the living room you walk outside to a covered back patio with Roman style columns. Enjoy outdoor dining while overlooking a nature-filled backyard. If you need space, this home has it. The long driveway leading up the 2-car garage easily fits 8 vehicles, not including the double garage. Don't wait too long or you'll miss out on this beauty.
    12 days
    |
    305
    |
    13
    |

    Likely to sell faster than

    Zillow last checked:

    Listing updated:

    Listed by:

    Sandra Damers 228-424-0270,

    RE/MAX Choice Properties 228-896-3033,

    Jay E Schroeder 228-861-2115

    Source: MLS United,MLS#: 4154062

    Loading...

      Facts & features

      Interior

      Bedrooms & bathrooms
      • Bedrooms: 3
      • Bathrooms: 2
      • Full bathrooms: 2
      Primary bedroom
      • Level: Main
      Bedroom
      • Description: Bedroom 2
      • Level: Main
      Bedroom
      • Description: Bedroom 3
      • Level: Main
      Primary bathroom
      • Level: Main
      Bathroom
      • Level: Main
      Dining room
      • Level: Main
      Kitchen
      • Level: Main
      Laundry
      • Level: Main
      Living room
      • Level: Main
      Heating
      • Heat Pump
      Cooling
      • Ceiling Fan(s), Central Air, Heat Pump
      Appliances
      • Included: Dishwasher, Electric Water Heater, Free-Standing Electric Range, Microwave, Refrigerator
      • Laundry: Electric Dryer Hookup, Laundry Room, Washer Hookup
      Features
      • Ceiling Fan(s), Double Vanity, His and Hers Closets, Open Floorplan, Tile Counters, Tray Ceiling(s), Soaking Tub
      • Flooring: Vinyl
      • Doors: Dead Bolt Lock(s), Metal Insulated
      • Windows: Blinds, Double Pane Windows
      • Has fireplace: Yes
      • Fireplace features: Living Room
      Interior area
      • Total structure area: 1,352
      • Total interior livable area: 1,352 sqft
      Video & virtual tour

      Property

      Parking
      • Total spaces: 8
      • Parking features: Garage Door Opener, Garage Faces Front, Concrete
      • Garage spaces: 2
      Features
      • Levels: One
      • Stories: 1
      • Patio & porch: Rear Porch
      • Exterior features: See Remarks
      Lot
      • Size: 0.59 Acres
      • Dimensions: 83 x 318 x 104 x 291
      • Features: Cul-De-Sac, Few Trees
      Details
      • Parcel number: 093  07007.109

      Construction

      Type & style
      • Home type: SingleFamily
      • Architectural style: Contemporary
      • Property subtype: Residential, Single Family Residence
      Materials
      • Brick
      • Foundation: Slab
      • Roof: Architectural Shingles
      Condition
      • Updated/Remodeled
      • New construction: No
      • Year built: 2008

      Utilities & green energy

      • Sewer: Public Sewer
      • Water: Community
      • Utilities for property: Electricity Connected, Sewer Connected, Water Connected

      Community & HOA

      Community
      • Security: Smoke Detector(s)
      • Subdivision: McHenry Hill
      Location
      • Region: Perkinston

      Financial & listing details

      • Price per square foot: $166/sqft
      • Tax assessed value: $133,148
      • Annual tax amount: $2,622
      • Date on market: 6/26/2026
      • Electric utility on property: Yes

        Estimated market value

        $221,600

        $211,000 - $233,000

        $1,675/mo

        Price history

        DateEventPrice
        7/8/2026Price change$224,250-2.2%$166/sqft
        Source: MLS United #4154062 Report a problem
        6/26/2026Listed for sale$229,250$170/sqft
        Source: MLS United #4154062 Report a problem

        Public tax history

        YearProperty taxesTax assessment
        2025$2,622 +9.6%$19,972 +18.9%
        2024$2,392 +0.7%$16,798
        2023$2,376 +1.3%$16,798 -1%
        2022$2,346 +9.2%$16,976
        2021$2,149 +4.3%$16,976 +9.9%
        2020$2,061 -1.8%$15,440 -3%
        2017$2,100 $15,921 -2.8%
        2016-- $16,378 -1.8%
        2015-- $16,672
        2014$2,228 +1.2%$16,672 -0.9%
        2013$2,201 +6.3%$16,819 -0.6%
        2012$2,071 -4.2%$16,929 -4.2%
        2011$2,163 $17,679
        2010$2,163 $17,679

        Find assessor info on the county website

        Monthly payment

        Est. payment

        Payment breakdown

        Explore the cost of this home by adjusting the details. Changes won't be saved.
        All calculations are estimates and provided by Zillow, Inc. for informational purposes only. Actual amounts may vary.
        HOA fees may include property taxes on listings classified as Co-Ops. Contact the listing agent and/or owner for fee details.
        Mortgage interest rates are dependent on a number of factors, including credit score, down payment, and repayment length. Interest rate data provided by Zillow Group Marketplace, Inc. as of 1/1/1970 from various mortgage lenders with which we have lead or other similar arrangements; the Estimated Payment is an average of those rates.
        See how much you could borrow to make a competitive offer.

        Climate risks

        Neighborhood: 39573

        Getting around

        0 / 100
        Car-Dependent
        16 / 100
        Somewhat Bikeable

        Nearby schools

        GreatSchools rating

        A local agent can set up tours, give advice and negotiate with sellers.

        A local lender can help you make sure your offer is ready when you are.

        Browse local experts

        Similar homes

        Skip to the end of the carouselSkip to the beginning of the carousel