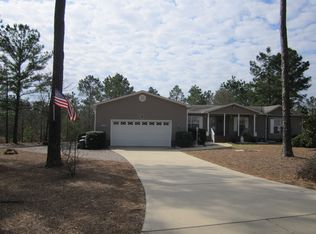
A charming and well-maintained ONE owner home situated in a peaceful country setting is waiting for you! This home offers an open concept, 2 living areas and 3 bedrooms PLUS an office with a closet! This lovely property sits on a large corner lot with lots of shade. You will enjoy grilling on the back porch or taking walks around the neighborhood. All the rooms are very spacious! AND SO many beautiful windows letting in lots of natural light! Add this to your list, this property is worth seeing!
Sold for $295,000
$295,000
16 Summer Breeze Ct, Cameron, NC 28326
3beds
2,340sqft
Manufactured Home, Single Family Residence
Built in 2005
-- sqft lot
$290,200 Zestimate®
$126/sqft
$1,476 Estimated rent
Home value
$290,200
$261,000 - $325,000
$1,476/mo
Zestimate® history
Owner options
List your home for rent
$1,476/mo
Rent Zestimate®
Find your next renter with Zillow Rental Manager. Plus, with online applications, you can quickly screen prospective tenants – for free.
$1,476/mo
Rent Zestimate®
Refinance and save
$1,790/mo
Est. payment
Refinancing to a lower rate could help reduce your monthly payments and save thousands over the life of the loan.
$1,790/mo
Est. payment
Explore your selling options
Work with a Zillow partner agent
Leverage their expertise and Zillow's premium Showcase listings to get your home seen by more buyers.
Get startedList with your own agent
Get your home in front of millions of buyers by listing it on Zillow.
Learn how to do itSell it yourself
Take full control of how buyers see your home on Zillow by listing For Sale by Owner (FSBO).
List your homeWhat's special
Zillow last checked:
Listing updated:
Listed by:
ANGIE LYON,
RE/MAX SOUTHERN PROPERTIES LLC.
Bought with:
Kaitlynn Barnes, 358287
EXP Realty LLC
Source: LPRMLS,MLS#: 738541 Originating MLS: Longleaf Pine Realtors
Originating MLS: Longleaf Pine RealtorsFacts & features
Interior
Bedrooms & bathrooms
- Bedrooms: 3
- Bathrooms: 2
- Full bathrooms: 2
Heating
- Electric, Forced Air
Cooling
- Central Air, Electric
Appliances
- Included: Built-In Oven, Dishwasher, Electric Cooktop, Microwave, Refrigerator
Features
- Ceiling Fan(s), Dining Area, Separate/Formal Dining Room, Double Vanity, Separate/Formal Living Room, Garden Tub/Roman Tub, Kitchen Island, Primary Downstairs, Living/Dining Room, Bath in Primary Bedroom, Open Concept, Separate Shower, Walk-In Closet(s), Window Treatments
- Flooring: Laminate, Vinyl, Carpet
- Windows: Blinds
- Basement: Crawl Space
- Number of fireplaces: 1
- Fireplace features: Factory Built, Gas Log
Interior area
- Total interior livable area: 2,340 sqft
Property
Parking
- Total spaces: 2
- Parking features: Attached, Garage
- Attached garage spaces: 2
Features
- Patio & porch: Front Porch, Patio, Porch
- Exterior features: Porch, Patio
Lot
- Features: Interior Lot
Details
- Parcel number: 099565 0136 68
- Special conditions: None
Construction
Type & style
- Home type: MobileManufactured
- Architectural style: Manufactured Home
- Property subtype: Manufactured Home, Single Family Residence
Materials
- Vinyl Siding
Condition
- Good Condition
- New construction: No
- Year built: 2005
Utilities & green energy
- Sewer: Septic Tank
- Water: Public
Community & HOA
Community
- Subdivision: Sherwood Forest
HOA
- Has HOA: No
Location
- Region: Cameron
Financial & listing details
- Price per square foot: $126/sqft
- Tax assessed value: $207,651
- Annual tax amount: $1,561
- Date on market: 2/7/2025
- Cumulative days on market: 10 days
- Listing terms: New Loan
- Inclusions: Washer/Dryer/Freezer in laundry room -- Refrigerator in kitchen -- Wooden ramp in garage -- wooden shelves and work bench in garage -- metal patio set on backyard patio
- Exclusions: None
- Ownership: More than a year
- Road surface type: Paved
Price history
| Date | Event | Price |
|---|---|---|
| 3/21/2025 | Sold | $295,000+1.8%$126/sqft |
Source:  LPRMLS #738541 Report a problem LPRMLS #738541 Report a problem | ||
| 2/16/2025 | Pending sale | $289,900$124/sqft |
Source: LPRMLS #738541 Report a problem | ||
| 2/7/2025 | Listed for sale | $289,900+69%$124/sqft |
Source: LPRMLS #738541 Report a problem | ||
| 3/21/2006 | Sold | $171,500$73/sqft |
Source: Public Record Report a problem | ||
Public tax history
| Year | Property taxes | Tax assessment |
|---|---|---|
| 2025 | $1,561 | $207,651 |
| 2024 | $1,561 | $207,651 |
| 2023 | $1,561 | $207,651 |
| 2022 | $1,561 +14.2% | $207,651 +40.8% |
| 2021 | $1,368 | $147,440 |
| 2020 | $1,368 +1.1% | $147,440 |
| 2019 | $1,353 +2.2% | $147,440 |
| 2018 | $1,323 -0.8% | $147,440 |
| 2017 | $1,334 | $147,440 -0.8% |
| 2016 | $1,334 | $148,650 |
| 2015 | -- | $148,650 |
| 2014 | $1,334 | $148,650 |
| 2012 | -- | $148,650 |
| 2011 | -- | $148,650 |
| 2010 | -- | $148,650 |
| 2009 | -- | $148,650 +1.8% |
| 2008 | -- | $145,970 |
| 2007 | -- | $145,970 +710.9% |
| 2006 | -- | $18,000 |
| 2005 | -- | $18,000 |
| 2004 | -- | $18,000 |
| 2003 | -- | $18,000 |
Find assessor info on the county website
Neighborhood: 28326
Nearby homes
- $297,8003 bd2 ba2.1k sqft420 Ridge View Dr, Cameron, NC 28326Off Market
- $249,0003 bd2 ba1.6k sqft40 Summer Breeze Ct, Cameron, NC 28326Off Market
- $275,9003 bd-- ba2k sqft15 Summer Breeze Ct, Cameron, NC 28326Off Market
- $330,6003 bd2 ba2.4k sqft400 Ridge View Dr, Cameron, NC 28326Off Market
- $275,0003 bd2 ba2.4k sqft35 Summer Breeze Ct, Cameron, NC 28326Sold
- $301,7003 bd2 ba2.3k sqft479 Ridge View Dr, Cameron, NC 28326Off Market
- $309,4003 bd2 ba2.4k sqft425 Ridge View Dr, Cameron, NC 28326Off Market
- $283,6003 bd2 ba2.3k sqft50 Summer Breeze Ct, Cameron, NC 28326Off Market
Nearby schools
GreatSchools rating
- 7/10Johnsonville ElementaryGrades: PK-5Distance: 2.8 mi
- 6/10Highland MiddleGrades: 6-8Distance: 6.1 mi
- 3/10Western Harnett HighGrades: 9-12Distance: 9.8 mi
Schools provided by the listing agent
- Middle: Highland Middle School
- High: Western Harnett High School
Source: LPRMLS. This data may not be complete. We recommend contacting the local school district to confirm school assignments for this home.
Get a cash offer in 3 minutes
Find out how much your home could sell for in as little as 3 minutes with a no-obligation cash offer.
Estimated market value
$290,200
Get a cash offer in 3 minutes
Find out how much your home could sell for in as little as 3 minutes with a no-obligation cash offer.
Estimated market value
$290,200
- North Carolina
- Harnett County
- Cameron
- 28326
- 16 Summer Breeze Ct
Nearby cities
Nearby neighborhoods
Nearby zip codes
Other Cameron Topics
