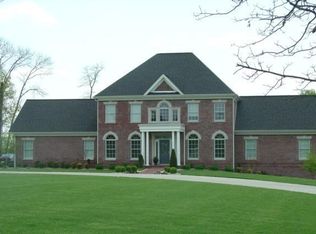
Prestigious Neighborhood | Exquisite Craftsmanship | Beautiful Views This stunning home is nestled on 2 lots in the prestigious neighborhood of Evening Shade and has been meticulously maintained, offering a blend of elegance, quality, and comfort. Thoughtfully designed with 10- and 12-foot ceilings, tray ceilings, premium windows, and stunning columns, this residence exudes timeless sophistication. Built with 8" poured concrete walls and additional insulation, the home is both solid and energy-efficient, resulting in impressively low utility costs. Inside, you'll find crafted crown molding, Brazilian cherry hardwood floors, and a library with built-in shelving, creating an inviting and refined atmosphere. The kitchen features new quartz countertops, built-in pantry shelving, an eat-in area and high-end cabinetry. Two cozy gas fireplaces add warmth and charm to the living spaces. The primary suite bathroom and guest bath have been completely remodeled. The primary bath showcasing a soaking tub, double sink and vanity. Both bathrooms boast tiled walk-in showers. Additional highlights include: New roof and HVAC (2022) New water heater (2025). The great room area opens to a screened porch with tile flooring and posh shades, ideal for enjoying the outdoors in comfort. The patio is framed by beautiful brick walls and overlooks a serene 5-acre pond, perfect for relaxing or entertaining. A circle driveway with a privacy gate to the oversized back patio provides an elegant approach and added seclusion. The utility room doubles as an office, with built-in cabinetry, a desk, and washer/dryer that stay. There's a nice size workshop area with private entrance from outside in the basement, featuring cabinetry, counter space, and a half bath. The walk-in crawlspace is a bonus with added ease to access. This home is a rare find, combining luxurious finishes, thoughtful upgrades, and a picturesque setting.
Sold for $515,000
$515,000
16 Summer Breeze Dr, Somerset, KY 42503
3beds
3,642sqft
Single Family Residence
Built in 2004
0.92 Acres Lot
$526,800 Zestimate®
$141/sqft
$2,528 Estimated rent
Home value
$526,800
$448,000 - $616,000
$2,528/mo
Zestimate® history
Owner options
List your home for rent
$2,528/mo
Rent Zestimate®
Find your next renter with Zillow Rental Manager. Plus, with online applications, you can quickly screen prospective tenants – for free.
$2,528/mo
Rent Zestimate®
Refinance and save
$2,456/mo
Est. payment
Refinancing to a lower rate could help reduce your monthly payments and save thousands over the life of the loan.
$2,456/mo
Est. payment
Explore your selling options
Work with a Zillow partner agent
Leverage their expertise and Zillow's premium Showcase listings to get your home seen by more buyers.
Get startedList with your own agent
Get your home in front of millions of buyers by listing it on Zillow.
Learn how to do itSell it yourself
Take full control of how buyers see your home on Zillow by listing For Sale by Owner (FSBO).
List your homeWhat's special
Crafted crown moldingCozy gas fireplacesNew quartz countertopsOversized back patioNice size workshop areaStunning columnsTiled walk-in showers
Zillow last checked:
Listing updated:
Listed by:
Jessica C Vincent 606-271-1175,
CENTURY 21 Advantage Realty
Bought with:
The Millie Weaver Team - Millie Weaver, 208856
Lake Cumberland Real Estate Professionals
Source: Imagine MLS,MLS#: 25503350
Facts & features
Interior
Bedrooms & bathrooms
- Bedrooms: 3
- Bathrooms: 3
- Full bathrooms: 2
- 1/2 bathrooms: 1
Primary bedroom
- Level: First
Kitchen
- Level: First
Living room
- Level: First
Utility room
- Level: First
Heating
- Electric
Cooling
- Central Air
Appliances
- Included: Dryer, Dishwasher, Microwave, Refrigerator, Washer, Cooktop
- Laundry: Electric Dryer Hookup, Main Level, Washer Hookup
Features
- Entrance Foyer, Eat-in Kitchen, Walk-In Closet(s), Soaking Tub
- Flooring: Ceramic Tile, Hardwood
- Basement: Concrete,Crawl Space,Exterior Entry,Partial,Partially Finished,Walk-Out Access,Walk-Up Access
- Number of fireplaces: 2
- Fireplace features: Dining Room, Living Room
Interior area
- Total structure area: 3,642
- Total interior livable area: 3,642 sqft
- Finished area above ground: 3,282
- Finished area below ground: 360
Property
Parking
- Total spaces: 2
- Parking features: Attached Garage, Basement, Driveway, Garage Door Opener, Garage Faces Side
- Garage spaces: 2
- Has uncovered spaces: Yes
Features
- Levels: One
- Fencing: None,Other,Partial
- Has view: Yes
- View description: Neighborhood, Water
- Has water view: Yes
- Water view: Water
Lot
- Size: 0.92 Acres
- Features: Landscaped
Details
- Parcel number: 0596239
Construction
Type & style
- Home type: SingleFamily
- Architectural style: Contemporary
- Property subtype: Single Family Residence
Materials
- Brick Veneer
- Foundation: Concrete Perimeter
- Roof: Dimensional Style
Condition
- New construction: No
- Year built: 2004
Utilities & green energy
- Sewer: Septic Tank
- Water: Public
- Utilities for property: Electricity Connected, Water Connected
Community & HOA
Community
- Subdivision: Evening Shade
HOA
- Has HOA: No
Location
- Region: Somerset
Financial & listing details
- Price per square foot: $141/sqft
- Tax assessed value: $343,000
- Annual tax amount: $2,240
- Date on market: 10/9/2025
Price history
| Date | Event | Price |
|---|---|---|
| 11/21/2025 | Sold | $515,000-2.6%$141/sqft |
Source:  Imagine MLS #25503350 Report a problem Imagine MLS #25503350 Report a problem | ||
| 11/11/2025 | Pending sale | $529,000$145/sqft |
Source: Imagine MLS #25503350 Report a problem | ||
| 10/21/2025 | Contingent | $529,000$145/sqft |
Source: Imagine MLS #25503350 Report a problem | ||
| 10/9/2025 | Listed for sale | $529,000+60.3%$145/sqft |
Source: Imagine MLS #25503350 Report a problem | ||
| 9/8/2015 | Sold | $330,000-3.6%$91/sqft |
Source: Imagine MLS #3017219 Report a problem | ||
| 4/15/2015 | Price change | $342,500-2%$94/sqft |
Source: Coldwell Banker Foster Real Estate #17219 Report a problem | ||
| 7/8/2014 | Price change | $349,500-1.8%$96/sqft |
Source: Coldwell Banker Foster Real Estate #17219 Report a problem | ||
| 4/1/2014 | Price change | $355,900-1.1%$98/sqft |
Source: Coldwell Banker Foster Real Estate #17219 Report a problem | ||
| 8/3/2013 | Price change | $359,900+2.9%$99/sqft |
Source: Coldwell Banker Foster Real Estate #17219 Report a problem | ||
| 7/31/2013 | Listed for sale | $349,900+6.8%$96/sqft |
Source: Coldwell Banker Foster Real Estate #17219 Report a problem | ||
| 11/15/2007 | Sold | $327,600$90/sqft |
Source: Agent Provided Report a problem | ||
Public tax history
| Year | Property taxes | Tax assessment |
|---|---|---|
| 2024 | $2,240 | $343,000 |
| 2023 | -- | $343,000 |
| 2022 | -- | $343,000 |
| 2021 | -- | $343,000 |
| 2020 | $2,838 | $343,000 +3.9% |
| 2019 | $2,838 +0.6% | $330,000 |
| 2018 | $2,822 +1.6% | $330,000 |
| 2017 | $2,777 +2% | $330,000 |
| 2016 | $2,723 | $330,000 |
| 2015 | $2,723 +18.9% | $330,000 +0.7% |
| 2014 | $2,289 +7.6% | $327,600 |
| 2010 | $2,128 | $327,600 |
Find assessor info on the county website
Neighborhood: 42503
Nearby homes
- $5,000-- bd-- ba-- sqft155 Evening Shade Dr, Somerset, KY 42503Off Market
- $15,000-- bd-- ba-- sqft54 Summer Breeze Dr, Somerset, KY 42503Off Market
- $20,000-- bd-- ba-- sqft99 Southern Nights Dr, Somerset, KY 42503Off Market
- $786,0005 bd6 ba6.3k sqft75 Southern Nights Dr, Somerset, KY 42503Off Market
- $10,0000.466 Acres133 Evening Shade Dr, Somerset, KY 42503Off Market
- $25,000-- bd-- ba-- sqftHarleys Way, Somerset, KY 42503Off Market
- $10,000-- bd-- ba-- sqft139 Summer Breeze Dr, Somerset, KY 42503Off Market
- $20,000-- bd-- ba-- sqft82 Summer Breeze Dr, Somerset, KY 42503Off Market
Nearby schools
GreatSchools rating
- 8/10Pulaski Elementary SchoolGrades: K-5Distance: 1.9 mi
- 7/10Northern Middle SchoolGrades: 6-8Distance: 1.5 mi
- 8/10Pulaski County High SchoolGrades: 9-12Distance: 1.9 mi
Schools provided by the listing agent
- Elementary: Northern
- Middle: Northern Pulaski
- High: Pulaski Co
Source: Imagine MLS. This data may not be complete. We recommend contacting the local school district to confirm school assignments for this home.


Get pre-qualified for a loan
At Zillow Home Loans, we can pre-qualify you in as little as 5 minutes with no impact to your credit score.An equal housing lender. NMLS #10287.
- Kentucky
- Pulaski County
- Somerset
- 42503
- 16 Summer Breeze Dr
Nearby cities
Nearby zip codes
Other Somerset Topics
