Ideally located in the heart of Salem, this townhouse seamlessly integrates historic charm with modern convenience. Converted to condos in 2015, this McIntire Historic District association is pet-friendly and has low condo fees. This home radiates an air of timeless elegance coupled with contemporary comfort. Boasting two welcoming bedrooms, a thoughtfully equipped kitchen, and two and a half updated bathrooms (one with full-size laundry), it epitomizes sophistication at every corner. The wide pine flooring and expansive windows flood the interior with natural light. Additional amenities such as extra basement storage, two designated parking spots, and a shared patio space enhance its appeal. Positioned conveniently near the MBTA station, this location provides easy access to Salem's diverse culinary scene, vibrant cultural attractions, scenic waterfront, and the ferry to Boston.
Sold for $599,000
$599,000
16 Summer St APT 3, Salem, MA 01970
2beds
1,086sqft
Condominium, Townhouse
Built in 1800
7,527 Square Feet Lot
$606,100 Zestimate®
$552/sqft
$3,152 Estimated rent
Home value
$606,100
$576,000 - $636,000
$3,152/mo
Zestimate® history
Owner options
List your home for rent
$3,152/mo
Rent Zestimate®
Find your next renter with Zillow Rental Manager. Plus, with online applications, you can quickly screen prospective tenants – for free.
$3,152/mo
Rent Zestimate®
Refinance and save
$4,219/mo
Est. payment
Refinancing to a lower rate could help reduce your monthly payments and save thousands over the life of the loan.
$4,219/mo
Est. payment
Explore your selling options
Work with a Zillow partner agent
Leverage their expertise and Zillow's premium Showcase listings to get your home seen by more buyers.
Get startedList with your own agent
Get your home in front of millions of buyers by listing it on Zillow.
Learn how to do itSell it yourself
Take full control of how buyers see your home on Zillow by listing For Sale by Owner (FSBO).
List your homeWhat's special
Scenic waterfrontModern convenienceFull - size laundryHistoric charmVibrant cultural attractionsShared patio spaceContemporary comfort
Zillow last checked:
Listing updated:
Listed by:
Julie Andrews 978-290-1495,
Keller Williams Realty Evolution 978-927-8700
Bought with:
Andrea Bennett
William Raveis R.E. & Home Services
Source: MLS PIN,MLS#: 73227432
Facts & features
Interior
Bedrooms & bathrooms
- Bedrooms: 2
- Bathrooms: 3
- Full bathrooms: 2
- 1/2 bathrooms: 1
Primary bedroom
- Features: Bathroom - Full, Flooring - Wood
- Level: Second
Bedroom 2
- Features: Closet, Flooring - Wood
- Level: Second
Primary bathroom
- Features: Yes
Bathroom 1
- Features: Bathroom - Half, Flooring - Stone/Ceramic Tile
- Level: First
Bathroom 2
- Features: Bathroom - With Shower Stall, Flooring - Stone/Ceramic Tile, Dryer Hookup - Electric, Washer Hookup
- Level: Second
Bathroom 3
- Features: Bathroom - Full, Bathroom - With Tub & Shower, Flooring - Stone/Ceramic Tile, Countertops - Stone/Granite/Solid
- Level: Second
Dining room
- Features: Flooring - Wood, Open Floorplan
- Level: Main,First
Kitchen
- Features: Flooring - Wood, Countertops - Stone/Granite/Solid, Breakfast Bar / Nook, Open Floorplan, Gas Stove
- Level: Main,First
Living room
- Features: Bathroom - Half, Flooring - Wood, Open Floorplan
- Level: Main,First
Heating
- Forced Air, Natural Gas
Cooling
- Central Air, Individual
Appliances
- Included: Range, Dishwasher, Disposal, Microwave, Refrigerator, Washer, Dryer, Plumbed For Ice Maker
- Laundry: Second Floor, Electric Dryer Hookup, Washer Hookup
Features
- Flooring: Wood, Tile
- Windows: Storm Window(s)
- Has basement: Yes
- Has fireplace: No
- Common walls with other units/homes: No One Above
Interior area
- Total structure area: 1,086
- Total interior livable area: 1,086 sqft
Property
Parking
- Total spaces: 2
- Parking features: Off Street, Paved, Exclusive Parking
- Uncovered spaces: 2
Accessibility
- Accessibility features: No
Features
- Entry location: Unit Placement(Upper,Front)
- Patio & porch: Porch, Patio
- Exterior features: Porch, Patio
- Fencing: Security
- Waterfront features: Harbor, Ocean, Walk to, 1 to 2 Mile To Beach, Beach Ownership(Public)
Lot
- Size: 7,527 Square Feet
Details
- Parcel number: 4936810
- Zoning: R
Construction
Type & style
- Home type: Townhouse
- Property subtype: Condominium, Townhouse
Materials
- Frame
- Roof: Shingle
Condition
- Year built: 1800
- Major remodel year: 2015
Utilities & green energy
- Electric: Circuit Breakers
- Sewer: Public Sewer
- Water: Public
- Utilities for property: for Gas Range, for Electric Dryer, Washer Hookup, Icemaker Connection
Green energy
- Energy efficient items: Thermostat
Community & HOA
Community
- Features: Public Transportation, Shopping, Park, Walk/Jog Trails, Golf, Medical Facility, Highway Access, House of Worship, Private School, Public School, T-Station, University
HOA
- Services included: Water, Sewer, Insurance, Maintenance Structure, Snow Removal, Trash, Reserve Funds
- HOA fee: $208 monthly
Location
- Region: Salem
Financial & listing details
- Price per square foot: $552/sqft
- Tax assessed value: $521,000
- Annual tax amount: $6,060
- Date on market: 9/13/2026
Price history
| Date | Event | Price |
|---|---|---|
| 6/13/2024 | Sold | $599,000+1.7%$552/sqft |
Source: MLS PIN #73227432 Report a problem | ||
| 4/30/2024 | Contingent | $589,000$542/sqft |
Source: MLS PIN #73227432 Report a problem | ||
| 4/23/2024 | Listed for sale | $589,000+21.4%$542/sqft |
Source: MLS PIN #73227432 Report a problem | ||
| 9/14/2020 | Sold | $485,000+10.2%$447/sqft |
Source: Public Record Report a problem | ||
| 8/4/2020 | Pending sale | $440,000$405/sqft |
Source: J. Barrett & Company #72701005 Report a problem | ||
| 7/30/2020 | Listed for sale | $440,000+3.5%$405/sqft |
Source: J. Barrett & Company #72701005 Report a problem | ||
| 8/15/2019 | Listing removed | $2,500$2/sqft |
Source: J. Barrett & Company #72527871 Report a problem | ||
| 7/1/2019 | Listed for rent | $2,500$2/sqft |
Source: J. Barrett & Company #72527871 Report a problem | ||
| 6/1/2018 | Sold | $425,000+11.1%$391/sqft |
Source: Public Record Report a problem | ||
| 4/16/2018 | Pending sale | $382,550$352/sqft |
Source: RE/MAX Advantage Real Estate #72307813 Report a problem | ||
| 4/12/2018 | Listed for sale | $382,550+8.1%$352/sqft |
Source: RE/MAX Advantage Real Estate #72307813 Report a problem | ||
| 5/15/2015 | Sold | $353,900$326/sqft |
Source: Public Record Report a problem | ||
Public tax history
| Year | Property taxes | Tax assessment |
|---|---|---|
| 2025 | $6,084 +0.4% | $536,500 +2.9% |
| 2024 | $6,060 +2.7% | $521,500 +10.6% |
| 2023 | $5,898 | $471,500 |
| 2022 | $5,898 +7.8% | $471,500 +18.9% |
| 2021 | $5,470 -1.7% | $396,400 +2.9% |
| 2020 | $5,566 +7.8% | $385,200 +12.7% |
| 2019 | $5,161 -0.6% | $341,800 +1.2% |
| 2018 | $5,192 +2.2% | $337,600 +5.4% |
| 2017 | $5,080 +5.3% | $320,300 +4% |
| 2016 | $4,825 | $307,900 |
Find assessor info on the county website
Neighborhood: 01970
Nearby homes
- $580,0002 bd3 ba1k sqft16 Summer St APT 4, Salem, MA 01970Sold
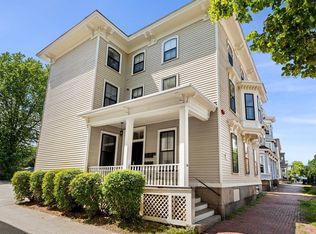
- $623,400-- bd-- ba-- sqft16 Summer St, Salem, MA 01970Off Market
- $---- bd1 ba400 sqft12 Summer St #1, Salem, MA 01970Off Market
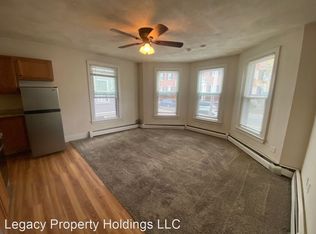
- $577,5002 bd2 ba1k sqft16 Summer St APT 1, Salem, MA 01970Off Market
- $609,1008 bd1 ba1k sqft16 Summer St APT 2, Salem, MA 01970Off Market
- $---- bd1 ba-- sqft12-14 Summer St #12-2-1, Salem, MA 01970Off Market
- $--1 bd1 ba-- sqft12-14 Summer St #14-3-1, Salem, MA 01970Off Market
- $---- bd1 ba-- sqft12-14 Summer St #14-3-2, Salem, MA 01970Off Market
Nearby schools
GreatSchools rating
- 5/10Saltonstall SchoolGrades: K-8Distance: 0.6 mi
- NASalem Prep High SchoolGrades: 9-12Distance: 0.3 mi
- 6/10Collins Middle SchoolGrades: 6-8Distance: 0.5 mi
Get a cash offer in 3 minutes
Find out how much your home could sell for in as little as 3 minutes with a no-obligation cash offer.
Estimated market value
$606,100
Get a cash offer in 3 minutes
Find out how much your home could sell for in as little as 3 minutes with a no-obligation cash offer.
Estimated market value
$606,100
- Massachusetts
- Essex County
- Salem
- 01970
- 16 Summer St Apartment 3
