Beautifully maintained and truly move-in ready, this stunning detached home in Stafford offers the perfect blend of comfort, style, and functionality—with **no HOA**! The upgraded kitchen features elegant quartz countertops, refinished cabinetry with updated brushed champagne bronze hardware, and modern stainless-steel appliances, all flowing seamlessly into the open-concept dining and family room—ideal for everyday living and entertaining. Abundant natural light pours in through the large bay window, kitchen window, and sliding glass door, creating a bright and inviting atmosphere throughout the main level. In addition to the open living space, the main level offers exceptional flexibility with a dedicated home office, formal living room, and a media or game room, along with a convenient half bath and laundry room. Upstairs, you’ll find four spacious bedrooms, including a generously sized primary suite with a beautifully updated en-suite bath featuring a soaking tub—perfect for relaxing at the end of the day. Major system updates provide peace of mind, including a **brand-new HVAC system (2024)**, **new roof (2022)**, and **recently (2026) replaced hot water heater**. The unfinished basement has potential for storage or expansion. This home truly has it all—modern updates, versatile living spaces, and a prime North Stafford location. Minutes to Stafford Courthouse, Stafford Hospital, Stafford Airport, and historic Government Island Park. The I-95 Express lanes are within minutes for easy commuting. Skip I-95 and take back roads to Quantico Marine Base, Stafford Market Place, Embrey Mill Town Center, or Historic downtown Fredericksburg. Future plans for development off this exit include a city center and Fountain Park. Hope Springs Marina is located east just past Summerwood. Where you can enjoy boating, paddleboarding, fishing, etc. on the Aquia Creek, Potomac River, and beyond. Don’t miss this one!
Sold for $570,000
Zestimate®
$570,000
16 Summerwood Dr, Stafford, VA 22554
4beds
2,608sqft
Single Family Residence
Built in 1989
0.3 Acres Lot
$570,000 Zestimate®
$219/sqft
$3,116 Estimated rent
Home value
$570,000
$536,000 - $604,000
$3,116/mo
Zestimate® history
Owner options
List your home for rent
$3,116/mo
Rent Zestimate®
Find your next renter with Zillow Rental Manager. Plus, with online applications, you can quickly screen prospective tenants – for free.
$3,116/mo
Rent Zestimate®
Refinance and save
$3,368/mo
Est. payment
Refinancing to a lower rate could help reduce your monthly payments and save thousands over the life of the loan.
$3,368/mo
Est. payment
Explore your selling options
Work with a Zillow partner agent
Leverage their expertise and Zillow's premium Showcase listings to get your home seen by more buyers.
Get startedList with your own agent
Get your home in front of millions of buyers by listing it on Zillow.
Learn how to do itSell it yourself
Take full control of how buyers see your home on Zillow by listing For Sale by Owner (FSBO).
List your homeWhat's special
Sliding glass doorElegant quartz countertopsBright and inviting atmosphereBeautifully updated en-suite bathFour spacious bedroomsUpgraded kitchenKitchen window
Zillow last checked:
Listing updated:
Listed by:
Anne Hupka 540-809-2134,
Century 21 Redwood Realty
Bought with:
Maricris Flores, 5003398
Real Broker, LLC
Source: Bright MLS,MLS#: VAST2048728
Facts & features
Interior
Bedrooms & bathrooms
- Bedrooms: 4
- Bathrooms: 3
- Full bathrooms: 2
- 1/2 bathrooms: 1
- Main level bathrooms: 1
Rooms
- Room types: Living Room, Dining Room, Primary Bedroom, Bedroom 2, Bedroom 3, Bedroom 4, Kitchen, Family Room, Basement, Exercise Room, Laundry, Office, Bathroom 2, Primary Bathroom, Half Bath
Primary bedroom
- Level: Upper
- Area: 280 Square Feet
- Dimensions: 20 X 14
Bedroom 2
- Level: Upper
- Area: 132 Square Feet
- Dimensions: 11 X 12
Bedroom 3
- Level: Upper
- Area: 144 Square Feet
- Dimensions: 12 X 12
Bedroom 4
- Level: Upper
- Area: 168 Square Feet
- Dimensions: 12 X 14
Primary bathroom
- Features: Soaking Tub
- Level: Upper
Bathroom 2
- Level: Upper
- Area: 45 Square Feet
- Dimensions: 5 X 9
Basement
- Features: Basement - Unfinished
- Level: Lower
Dining room
- Level: Main
- Area: 182 Square Feet
- Dimensions: 13 X 14
Exercise room
- Level: Main
- Area: 168 Square Feet
- Dimensions: 12 X 14
Family room
- Features: Ceiling Fan(s), Fireplace - Wood Burning
- Level: Main
- Area: 300 Square Feet
- Dimensions: 15 X 20
Half bath
- Level: Main
- Area: 30 Square Feet
- Dimensions: 6 X 5
Kitchen
- Features: Breakfast Bar, Countertop(s) - Quartz, Kitchen Island
- Level: Main
Laundry
- Level: Main
- Area: 36 Square Feet
- Dimensions: 6 X 6
Living room
- Level: Main
- Area: 224 Square Feet
- Dimensions: 16 X 14
Office
- Level: Main
- Area: 132 Square Feet
- Dimensions: 12 X 11
Heating
- Heat Pump, Electric
Cooling
- Heat Pump, Electric
Appliances
- Included: Microwave, Dishwasher, Disposal, Extra Refrigerator/Freezer, Ice Maker, Oven/Range - Electric, Refrigerator, Stainless Steel Appliance(s), Water Heater, Electric Water Heater
- Laundry: Main Level, Washer/Dryer Hookups Only, Laundry Room
Features
- Soaking Tub, Bathroom - Tub Shower, Breakfast Area, Ceiling Fan(s), Dining Area, Family Room Off Kitchen, Kitchen Island, Primary Bath(s), Upgraded Countertops
- Basement: Full,Unfinished
- Number of fireplaces: 1
- Fireplace features: Brick, Glass Doors, Mantel(s)
Interior area
- Total structure area: 4,044
- Total interior livable area: 2,608 sqft
- Finished area above ground: 2,608
Property
Parking
- Total spaces: 6
- Parking features: Garage Faces Front, Inside Entrance, Asphalt, Attached, Driveway
- Attached garage spaces: 2
- Uncovered spaces: 4
Accessibility
- Accessibility features: None
Features
- Levels: Three
- Stories: 3
- Patio & porch: Patio, Porch
- Exterior features: Bump-outs
- Pool features: None
- Spa features: Hot Tub
- Fencing: Back Yard
Lot
- Size: 0.3 Acres
Details
- Additional structures: Above Grade
- Parcel number: 30M 6 90
- Zoning: R1
- Special conditions: Standard
Construction
Type & style
- Home type: SingleFamily
- Architectural style: Colonial
- Property subtype: Single Family Residence
Materials
- Vinyl Siding
- Foundation: Permanent, Concrete Perimeter
Condition
- Excellent
- New construction: No
- Year built: 1989
Utilities & green energy
- Sewer: Public Sewer
- Water: Public
- Utilities for property: Electricity Available, Sewer Available, Water Available, Cable, Fiber Optic, Broadband
Community & HOA
Community
- Subdivision: Summerwood
HOA
- Has HOA: No
Location
- Region: Stafford
Financial & listing details
- Price per square foot: $219/sqft
- Tax assessed value: $466,800
- Annual tax amount: $4,373
- Date on market: 4/28/2026
- Listing agreement: Exclusive Right To Sell
- Listing terms: Conventional,FHA,VA Loan
- Ownership: Fee Simple
Price history
| Date | Event | Price |
|---|---|---|
| 6/24/2026 | Sold | $570,000-0.9%$219/sqft |
Source:  Bright MLS #VAST2048728 Report a problem Bright MLS #VAST2048728 Report a problem | ||
| 5/24/2026 | Pending sale | $575,000$220/sqft |
Source: Bright MLS #VAST2048728 Report a problem | ||
| 5/7/2026 | Price change | $575,000-2.5%$220/sqft |
Source: Bright MLS #VAST2048728 Report a problem | ||
| 4/28/2026 | Listed for sale | $589,900-4.8%$226/sqft |
Source: Bright MLS #VAST2048728 Report a problem | ||
| 4/28/2026 | Listing removed | $619,900$238/sqft |
Source: Bright MLS #VAST2048134 Report a problem | ||
| 4/17/2026 | Listed for sale | $619,900+37.8%$238/sqft |
Source: Bright MLS #VAST2048134 Report a problem | ||
| 3/12/2021 | Sold | $450,000+11.1%$173/sqft |
Source: Agent Provided Report a problem | ||
| 2/10/2021 | Pending sale | $405,000$155/sqft |
Source: Bright MLS #VAST229082 Report a problem | ||
| 2/9/2021 | Listed for sale | $405,000+138.2%$155/sqft |
Source: Bright MLS #VAST229082 Report a problem | ||
| 11/24/1998 | Sold | $170,000$65/sqft |
Source: Public Record Report a problem | ||
Public tax history
| Year | Property taxes | Tax assessment |
|---|---|---|
| 2025 | $4,311 +3.4% | $466,800 |
| 2024 | $4,171 +8.2% | $466,800 +8.7% |
| 2023 | $3,855 +5.6% | $429,500 |
| 2022 | $3,651 +14.7% | $429,500 +30.9% |
| 2021 | $3,183 | $328,100 |
| 2020 | $3,183 -3.3% | $328,100 +0.7% |
| 2019 | $3,292 +2% | $325,900 |
| 2018 | $3,226 | $325,900 +7.9% |
| 2017 | $3,226 +7.9% | $301,900 |
| 2016 | $2,989 | $301,900 +5.6% |
| 2015 | -- | $285,800 |
| 2014 | -- | $285,800 +9.8% |
| 2013 | -- | $260,300 |
| 2012 | -- | $260,300 +2.2% |
| 2011 | -- | $254,600 |
| 2010 | -- | $254,600 -25.5% |
| 2009 | -- | $341,800 |
| 2008 | -- | $341,800 -19.6% |
| 2006 | -- | $425,100 |
| 2005 | -- | $425,100 +62% |
| 2004 | -- | $262,400 +36% |
| 2003 | -- | $193,000 |
| 2002 | -- | $193,000 +12.1% |
| 2001 | -- | $172,100 |
| 2000 | -- | $172,100 |
Find assessor info on the county website
Neighborhood: 22554
Nearby homes
- $521,4002 bd1 ba2.3k sqft18 Summerwood Dr, Stafford, VA 22554Off Market

- $527,9004 bd2 ba2.6k sqft14 Summerwood Dr, Stafford, VA 22554Off Market
- $633,0005 bd4 ba4k sqft20 Summerwood Dr, Stafford, VA 22554Off Market
- $669,9004 bd4 ba3.5k sqft46 Sunrise Valley Ct, Stafford, VA 22554Off Market
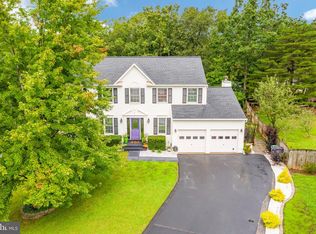
- $522,3004 bd2 ba2.5k sqft12 Summerwood Dr, Stafford, VA 22554Off Market
- $570,2004 bd2 ba2.4k sqft44 Sunrise Valley Ct, Stafford, VA 22554Off Market
- $632,1004 bd3 ba3.2k sqft17 Summerwood Dr, Stafford, VA 22554Off Market
- $552,3004 bd2 ba2.5k sqft19 Summerwood Dr, Stafford, VA 22554Off Market
Nearby schools
GreatSchools rating
- 6/10Stafford Elementary SchoolGrades: K-5Distance: 1 mi
- 4/10Stafford Middle SchoolGrades: 6-8Distance: 1.6 mi
- 5/10Brooke Point High SchoolGrades: 9-12Distance: 1.8 mi
Schools provided by the listing agent
- Elementary: Stafford
- Middle: Stafford
- High: Brooke Point
- District: Stafford County Public Schools
Source: Bright MLS. This data may not be complete. We recommend contacting the local school district to confirm school assignments for this home.
Get a cash offer in 3 minutes
Find out how much your home could sell for in as little as 3 minutes with a no-obligation cash offer.
Estimated market value
$570,000
Get a cash offer in 3 minutes
Find out how much your home could sell for in as little as 3 minutes with a no-obligation cash offer.
Estimated market value
$570,000
- Virginia
- Stafford County
- Stafford
- 22554
- 16 Summerwood Dr
Nearby cities
Nearby neighborhoods
Nearby zip codes
Other Stafford Topics
