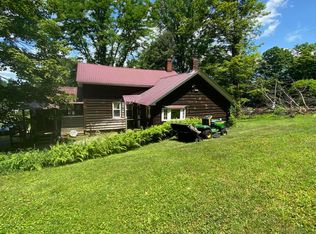
Absolutely! ''Discover this Lake Luzerne gem: a two-bedroom, two-bath home with versatile spaces. You'll enjoy the enclosed front and back porches, a side deck perfect for relaxing, and a spacious country kitchen ready for your culinary adventures. The home features both a living room and a family room--plenty of space to spread out. The detached two-car garage and small barn both offer second-floor potential, ideal for storage, workshops, or creative spaces. You'll love the built-in cabinets throughout, adding charm and functionality.
-There is a hold harmless document that needs to be signed and sent to the listing agent before showings will be approved.
All offers from interested buyers must be entered online at www.auction.com for the duration of the time that this property is in auction. Registration to bid is now available on the property's listing page on www.auction.com.
An offer management fee of $200 (plus sales tax, where applicable) is charged in connection with the use of Pyramid Platform. This fee will be paid at closing from the agent representing the buyer as the selling agent or transaction broker.
Subject to seller addendum
For financed offers, EMD is to be 1% or $1000, whichever is greater, and for cash/hard money offers, EMD is to be 5% or $5000, whichever is greater. EMD to be held by seller's title or attorney.
All offers are subject to OFAC clearance.
A viewing release must be signed and returned to our office before showing this property.
Active
$200,000
16 Summit Place, Lake Luzerne, NY 12846
2beds
1,836sqft
Single Family Residence, Residential
Built in 1930
0.84 Acres Lot
$-- Zestimate®
$109/sqft
$-- HOA
What's special
Small barnDetached two-car garageBuilt-in cabinets throughoutSpacious country kitchen
- 29 days
- 1,169
- 70
Zillow last checked:
Listing updated:
Listed by:
eXp Realty 888-276-0630,
Christopher J McMahon 518-321-4565
Source: Global MLS,MLS#: 202612720
Facts & features
Interior
Bedrooms & bathrooms
- Bedrooms: 2
- Bathrooms: 2
- Full bathrooms: 2
Bedroom
- Level: Second
Bedroom
- Level: Second
Full bathroom
- Level: First
Full bathroom
- Level: Second
Dining room
- Level: First
Family room
- Level: First
Family room
- Level: First
Kitchen
- Level: First
Laundry
- Level: First
Living room
- Level: First
Heating
- Hot Water
Cooling
- None
Appliances
- Included: Electric Oven, Refrigerator
- Laundry: Electric Dryer Hookup, Laundry Room, Washer Hookup
Features
- Built-in Features
- Flooring: Carpet, Linoleum
- Basement: Full,Walk-Out Access
Interior area
- Total structure area: 1,836
- Total interior livable area: 1,836 sqft
- Finished area above ground: 1,836
- Finished area below ground: 0
Video & virtual tour
Property
Parking
- Total spaces: 6
- Parking features: Detached, Driveway
- Garage spaces: 2
- Has uncovered spaces: Yes
Accessibility
- Accessibility features: Accessible Approach with Ramp
Features
- Patio & porch: Rear Porch, Enclosed, Front Porch
Lot
- Size: 0.84 Acres
Details
- Additional structures: Barn(s), Garage(s)
- Parcel number: 523200 298.11146
- Zoning description: Single Residence
- Special conditions: Real Estate Owned
Construction
Type & style
- Home type: SingleFamily
- Architectural style: Traditional
- Property subtype: Single Family Residence, Residential
Materials
- Aluminum Siding
Condition
- New construction: No
- Year built: 1930
Utilities & green energy
- Sewer: Septic Tank
- Water: Public
Community & HOA
HOA
- Has HOA: No
Location
- Region: Lake Luzerne
Financial & listing details
- Price per square foot: $109/sqft
- Tax assessed value: $262,700
- Annual tax amount: $2,122
- Date on market: 9/1/2026
Foreclosure details
Estimated market value
Not available
Estimated sales range
Not available
$2,251/mo
Price history
| Date | Event | Price |
|---|---|---|
| 3/3/2026 | Listed for sale | $240,000+14.3%$131/sqft |
Source: eXp Realty #202612720 Report a problem | ||
| 10/3/2025 | Sold | $210,000$114/sqft |
Source: Public Record Report a problem | ||
Public tax history
| Year | Property taxes | Tax assessment |
|---|---|---|
| 2025 | -- | $155,000 |
| 2024 | -- | $155,000 |
| 2023 | -- | $155,000 |
| 2022 | -- | $155,000 |
| 2021 | -- | $155,000 |
| 2020 | -- | $155,000 |
| 2019 | -- | $155,000 |
| 2018 | -- | $155,000 |
| 2017 | $2,123 | $155,000 |
| 2016 | -- | $155,000 +3.3% |
| 2015 | -- | $150,000 |
| 2014 | -- | $150,000 |
| 2013 | -- | $150,000 |
| 2012 | -- | $150,000 |
| 2011 | -- | $150,000 |
| 2010 | -- | $150,000 |
| 2009 | -- | $150,000 |
| 2008 | -- | $150,000 |
| 2007 | -- | $150,000 |
| 2006 | -- | $150,000 +57.9% |
| 2005 | -- | $95,000 |
| 2004 | -- | $95,000 +137.5% |
| 2002 | -- | $40,000 |
Find assessor info on the county website
Monthly payment
Climate risks
Neighborhood: 12846
Nearby schools
Schools provided by the listing agent
- Elementary: Hadley-Luzerne
- High: Hadley-Luzerne
Source: Global MLS. This data may not be complete. We recommend contacting the local school district to confirm school assignments for this home.
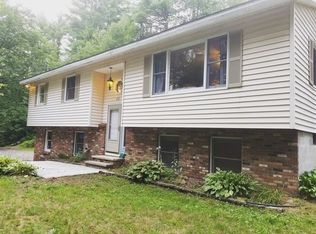
Similar homes
- $239,9992 bd1 ba1k sqft20 S Circular Street, Lake Luzerne, NY 12846Active
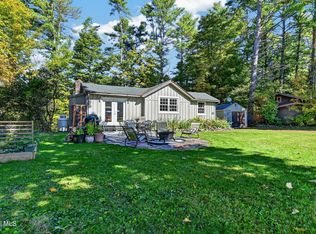 MLS ID #202627048, Maria A Malm, Listing by: Howard Hanna Capital Inc. Global MLS
 - $179,0004 bd2 ba1.8k sqft18 Main Street, Lake Luzerne, NY 12846Active
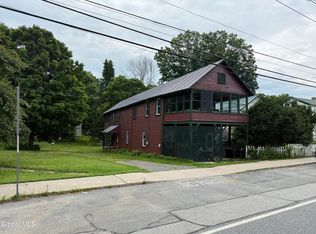 MLS ID #202620941, Thaddeus Jones, Listing by: KW Platform. Global MLS
 - $219,9003 bd1 ba1.9k sqft6345 NY-9N, Hadley, NY 12835Active
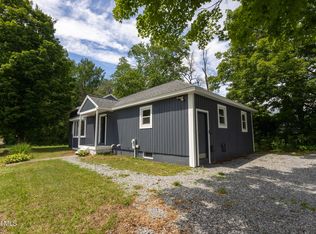 MLS ID #202623219, Angela Cugini-Girard, Listing by: eXp Realty. Global MLS
 - $170,0002 bd1 ba1.2k sqft4132 Rockwell Street, Hadley, NY 12835Active
 MLS ID #202521409, Carol Bohl, Listing by: Capital Realty Experts. Global MLS
