Skip main navigation
Sold for $390,000
  • $390,000

    16 Sunnyview Drive, Vernon, CT 06066

    3beds
    1,290sqft
    Single Family Residence
    Built in 1956
    0.37 Acres Lot
    $390,300 Zestimate®
    $302/sqft
    $2,643 Estimated rent

    Home value

    $390,300

    $363,000 - $418,000

    $2,643/mo

    Zestimate® history
    Loading
    Loading...

    Owner options

    List your home for rent

    $2,643/mo

    Rent Zestimate®

    Find your next renter with Zillow Rental Manager. Plus, with online applications, you can quickly screen prospective tenants – for free.

    Learn more

    $2,643/mo

    Rent Zestimate®

    Refinance and save

    $2,766/mo

    Est. payment

    Refinancing to a lower rate could help reduce your monthly payments and save thousands over the life of the loan.

    See today's rates

    $2,766/mo

    Est. payment

    Explore your selling options

    Work with a Zillow partner agent

    Leverage their expertise and Zillow's premium Showcase listings to get your home seen by more buyers.

    Get started

    List with your own agent

    Get your home in front of millions of buyers by listing it on Zillow.

    Learn how to do it

    Sell it yourself

    Take full control of how buyers see your home on Zillow by listing For Sale by Owner (FSBO).

    List your home

    What's special

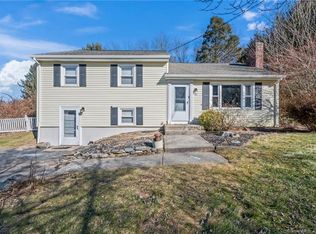
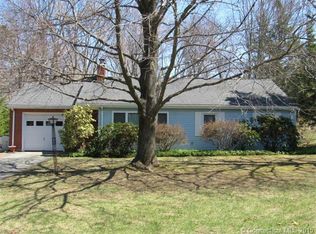
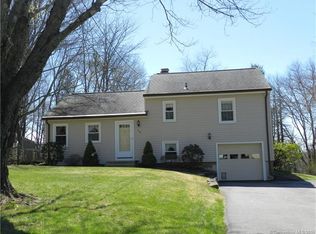
    ** Highest and Best by Monday 05/18, 5.00 PM**. Welcome to this beautifully renovated ranch home featuring 3 bedrooms, 2 full bathrooms, one car garage, combining comfort and convenience in a charming neighborhood on a tranquil cul de sac. The heart of the house in the main floor(1290 sq ft) is the brand-new kitchen with stainless steel appliances and granite countertop. The renovated bathrooms offer a fresh, clean look with stylish fixtures. Brand new windows (2026),washer and dryer hook up in main floor. Every detail has been thoughtfully curated throughout the interior: fresh paint enhances the airy ambiance, while new recessed lighting illuminates each room beautifully. Red oak hardwood floors flow throughout the main living areas, bedrooms. Fully finished basement with luxury Vinyl in basement. Combi boiler(2022), The exterior update include a freshly pained exterior, updated walkway and new exterior lighting. Pull down attic provides plenty of storage space. Close to restaurants, shopping, and major commuting routes, providing a lifestyle that blends ease, access, and everyday comfort. Move-in ready and waiting for you to make it your own!

    Zillow last checked:

    Listing updated:

    Listed by:

    Jinju Lailamany Jalajan (860)798-9473,

    Real Broker CT, LLC 855-450-0442

    Bought with:

    Ben Castonguay, REB.0789871

    Sentry Real Estate

    Source: Smart MLS,MLS#: 24174393MLS Logo

    Facts & features

    Interior

    Bedrooms & bathrooms
    • Bedrooms: 3
    • Bathrooms: 2
    • Full bathrooms: 2
    Primary bedroom
    • Level: Main
    Bedroom
    • Level: Main
    Bedroom
    • Level: Main
    Bathroom
    • Features: Remodeled
    • Level: Main
    Dining room
    • Level: Main
    Kitchen
    • Features: Remodeled
    • Level: Main
    Living room
    • Level: Main
    Other
    • Features: Dry Bar, Vinyl Floor
    • Level: Lower
    Heating
    • Baseboard, Hot Water, Oil
    Cooling
    • None
    Appliances
    • Included: Electric Range, Oven/Range, Microwave, Refrigerator, Dishwasher, Disposal, Water Heater
    Features
    • Basement: Full,Sump Pump,Storage Space,Garage Access,Interior Entry,Liveable Space
    • Attic: Storage,Floored,Pull Down Stairs
    • Number of fireplaces: 1
    Interior area
    • Total structure area: 1,290
    • Total interior livable area: 1,290 sqft
    • Finished area above ground: 1,290

    Property

    Parking
    • Total spaces: 1
    • Parking features: Attached, Covered, Driveway, Private
    • Attached garage spaces: 1
    • Has uncovered spaces: Yes
    Lot
    • Size: 0.37 Acres
    • Features: Few Trees, Sloped, Cul-De-Sac
    Details
    • Parcel number: 2240550
    • Zoning: R-27

    Construction

    Type & style
    • Home type: SingleFamily
    • Architectural style: Ranch
    • Property subtype: Single Family Residence
    Materials
    • Wood Siding
    • Foundation: Concrete Perimeter
    • Roof: Shingle
    Condition
    • New construction: No
    • Year built: 1956

    Utilities & green energy

    • Sewer: Public Sewer
    • Water: Well

    Community & HOA

    Community
    • Subdivision: Rockville
    HOA
    • Has HOA: No
    Location
    • Region: Vernon

    Financial & listing details

    • Price per square foot: $302/sqft
    • Tax assessed value: $155,670
    • Annual tax amount: $5,618
    • Date on market: 5/12/2026

    Price history

    DateEventPrice
    6/30/2026Sold$390,000+11.7%$302/sqft
    Source: Smart MLS #24174393 Report a problem
    5/19/2026Pending sale$349,000$271/sqft
    Source: Smart MLS #24174393 Report a problem
    5/14/2026Listed for sale$349,000+111.5%$271/sqft
    Source: Smart MLS #24174393 Report a problem
    4/29/2002Sold$165,000+2.2%$128/sqft
    Source: Public Record Report a problem
    12/31/2001Sold$161,500$125/sqft
    Source: Public Record Report a problem

    Public tax history

    YearProperty taxesTax assessment
    2025$5,618 +2.9%$155,670
    2024$5,462 +5.1%$155,670
    2023$5,198 $155,670
    2022$5,198 +0.8%$155,670 +19.6%
    2021$5,156 $130,110
    2020$5,156 $130,110
    2019$5,156 $130,110
    2018$5,156 +2.4%$130,110
    2017$5,037 -1.6%$130,110 -3.3%
    2016$5,119 +3%$134,610
    2015$4,968 +2.2%$134,610
    2014$4,861 +2%$134,610
    2013$4,765 +5.3%$134,610
    2012$4,527 -1.6%$134,610 -12.5%
    2011$4,599 -0.4%$153,800
    2010$4,617 +5.6%$153,800
    2009$4,371 -6.1%$153,800
    2008$4,657 -8%$153,800
    2007$5,062 +39.7%$153,800 +55.9%
    2006$3,623 +2.6%$98,629
    2005$3,530 +1.3%$98,629
    2004$3,485 +5.4%$98,629
    2003$3,308 $98,629
    Find assessor info on the county website

    Neighborhood: 06066

    Nearby schools

    GreatSchools rating
    Schools provided by the listing agent
    • Elementary: Center Road
    • Middle: Vernon Center
    • High: Rockville

    Source: Smart MLS. This data may not be complete. We recommend contacting the local school district to confirm school assignments for this home.

    Get pre-qualified for a loan
    At Zillow Home Loans, we can pre-qualify you in as little as 5 minutes with no impact to your credit score.

    An equal housing lender. NMLS #10287.

    Sell for more on Zillow
    Get a Zillow Showcase℠ listing at no additional cost and you could sell for .
    $390,300
    2% more
    +$7,806
    With Zillow Showcase(estimated)
    $398,106