Welcome Home to 16 Sunrise Ave! This beautifully maintained, 1,998 sf single-family home is perfectly situated in the desirable Long Hill neighborhood in Trumbull, CT. The inviting interior features four spacious bedrooms, two of the bedrooms are on the first floor with a full bath on each floor, an updated eat-in kitchen with Quartz countertops and sliding doors that open seamlessly to the deck, while a large formal living room features the first of two cozy fireplaces. The heart of the home is an expanded, light & bright family room, complete with a vaulted ceiling, additional sliding doors and a second coveted fireplace. Step outside to find a fantastic outdoor setup perfect for entertaining, featuring a patio and a deck equipped with a retractable awning overlooking the beautiful yard as well as a separate two car garage great for parking & extra storage making a total of three garages! Additional high-value amenities include newer windows that flood the home with natural light, a full home generator for absolute peace of mind. Enjoy all the amenities of Trumbull living and the award winning Trumbull School System! Move right in!
Accepting backups
$639,000
16 Sunrise Avenue, Trumbull, CT 06611
4beds
1,998sqft
Single Family Residence
Built in 1948
0.26 Acres Lot
$-- Zestimate®
$320/sqft
$-- HOA
What's special
Beautiful yardAdditional sliding doorsVaulted ceilingFour spacious bedrooms
- 41 days
- 145
- 2
Likely to sell faster than
Zillow last checked:
Listing updated:
Listed by:
Kimberly Levinson (203)218-6786,
Higgins Group Real Estate 203-452-5500
Source: Smart MLS,MLS#: 24195939
Facts & features
Interior
Bedrooms & bathrooms
- Bedrooms: 4
- Bathrooms: 2
- Full bathrooms: 2
Primary bedroom
- Features: Walk-In Closet(s), Wall/Wall Carpet
- Level: Upper
Bedroom
- Features: Wall/Wall Carpet
- Level: Upper
Bedroom
- Features: Hardwood Floor
- Level: Main
Bedroom
- Features: Wall/Wall Carpet
- Level: Main
Family room
- Features: Vaulted Ceiling(s), Beamed Ceilings, Ceiling Fan(s), Fireplace, French Doors, Engineered Wood Floor
- Level: Main
Kitchen
- Features: Quartz Counters, Eating Space, French Doors, Patio/Terrace, Sliders, Tile Floor
- Level: Main
Living room
- Features: Fireplace, Hardwood Floor
- Level: Main
Heating
- Hot Water, Oil
Cooling
- None
Appliances
- Included: Electric Range, Microwave, Washer, Dryer, Water Heater
Features
- Wired for Data
- Basement: Full,Unfinished
- Attic: None
- Number of fireplaces: 2
Interior area
- Total structure area: 1,998
- Total interior livable area: 1,998 sqft
- Finished area above ground: 1,998
Property
Parking
- Total spaces: 3
- Parking features: Attached, Detached, Garage Door Opener
- Attached garage spaces: 3
Features
- Patio & porch: Deck, Patio
- Exterior features: Awning(s), Rain Gutters, Lighting
Lot
- Size: 0.26 Acres
- Features: Level
Details
- Parcel number: 392279
- Zoning: A
Construction
Type & style
- Home type: SingleFamily
- Architectural style: Cape Cod
- Property subtype: Single Family Residence
Materials
- Shingle Siding, Wood Siding
- Foundation: Concrete Perimeter
- Roof: Asphalt
Condition
- New construction: No
- Year built: 1948
Utilities & green energy
- Sewer: Public Sewer
- Water: Public
Community & HOA
Community
- Features: Library, Paddle Tennis, Park, Playground, Private School(s), Pool, Public Rec Facilities, Shopping/Mall
- Subdivision: Long Hill
HOA
- Has HOA: No
Location
- Region: Trumbull
Financial & listing details
- Price per square foot: $320/sqft
- Tax assessed value: $282,520
- Annual tax amount: $10,572
- Date on market: 8/14/2026
Estimated market value
Not available
Estimated sales range
Not available
Not available
Price history
| Date | Event | Price |
|---|---|---|
| 8/14/2026 | Listed for sale | $639,000$320/sqft |
Source:  Smart MLS #24195939 Report a problem Smart MLS #24195939 Report a problem | ||
Public tax history
| Year | Property taxes | Tax assessment |
|---|---|---|
| 2025 | $10,381 +2.9% | $282,520 |
| 2024 | $10,088 +1.6% | $282,520 |
| 2023 | $9,927 +1.6% | $282,520 |
| 2022 | $9,767 +16.3% | $282,520 +22.3% |
| 2021 | $8,400 +2% | $231,000 |
| 2020 | $8,238 +2.3% | $231,000 |
| 2018 | $8,054 +1.9% | $231,000 |
| 2017 | $7,905 +2.2% | $231,000 0% |
| 2015 | $7,735 +2.2% | $231,100 |
| 2014 | $7,571 +2.7% | $231,100 |
| 2013 | $7,370 +3.8% | $231,100 |
| 2012 | $7,097 -5.8% | $231,100 -21.7% |
| 2011 | $7,530 +1.2% | $295,300 |
| 2010 | $7,442 +4.7% | $295,300 |
| 2009 | $7,108 +0.9% | $295,300 |
| 2008 | $7,046 +5.1% | $295,300 |
| 2007 | $6,703 +2.6% | $295,300 |
| 2006 | $6,535 +14.4% | $295,300 +61.3% |
| 2005 | $5,710 +6.4% | $183,120 |
| 2004 | $5,369 +6.3% | $183,120 0% |
| 2003 | $5,051 +15% | $183,200 +0.1% |
| 2001 | $4,394 +7.9% | $183,100 +20% |
| 2000 | $4,074 +6.8% | $152,600 |
| 1999 | $3,815 | $152,600 |
Find assessor info on the county website
Monthly payment
Est. payment
Payment breakdown
Explore the cost of this home by adjusting the details. Changes won't be saved.Climate risks
Neighborhood: Long Hill
Nearby schools
Schools provided by the listing agent
- Elementary: Jane Ryan
- Middle: Madison
- High: Trumbull
Source: Smart MLS. This data may not be complete. We recommend contacting the local school district to confirm school assignments for this home.
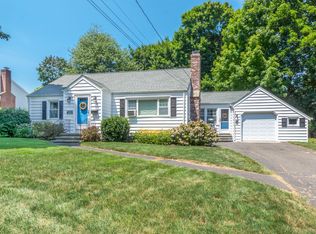
Similar homes
- $649,0004 bd2 ba2.4k sqft94 Ascolese Road, Trumbull, CT 06611For Sale

 MLS ID #24197252, Mark Mackeil, RE/MAX Right Choice. Smart MLS
 - $679,9003 bd3 ba1.7k sqft12 Edgewood Avenue, Trumbull, CT 06611For Sale
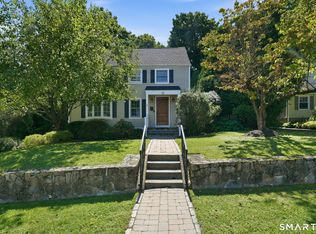 MLS ID #24202698, Matthew D. Hyde, William Raveis Real Estate. Smart MLS
 - $699,9005 bd4 ba2.8k sqft36 Clinton Street, Trumbull, CT 06611For Sale
 MLS ID #24198021, Nicholas Tarquino, Carbutti & Co., Realtors. Smart MLS
 - $650,0004 bd3 ba2.6k sqft110 Moose Hill Road, Trumbull, CT 06611For Sale
 MLS ID #24193836, Renee Durrett, Coldwell Banker Realty. Smart MLS
 - $759,0004 bd4 ba2.8k sqft34 Lake Avenue, Trumbull, CT 06611For SaleMLS ID #24193806, Maria Cristina Monteiro, BHGRE Gaetano Marra Homes. Smart MLS
- $575,0004 bd2 ba2k sqft100 Brenair Terrace, Stratford, CT 06615For SaleMLS ID #24208876, Danielle McCain, BHGRE Gaetano Marra Homes. Smart MLS
- $499,9003 bd1 ba1.2k sqft5167 Main Street, Trumbull, CT 06611For SaleMLS ID #24205095, Kristin Egmont, Coldwell Banker Realty. Smart MLS
- $619,9005 bd2 ba2.8k sqft28 Andrew Drive, Shelton, CT 06484For SaleMLS ID #24195790, Gary Gilroy, Alpine Realty. Smart MLS
- $749,9004 bd3 ba2.4k sqft379 Waverly Road, Shelton, CT 06484For SaleMLS ID #24205628, Stephen Guarrera, Carey & Guarrera Real Estate. Smart MLS
- $664,9004 bd3 ba1.8k sqft523 Highfield Drive, Orange, CT 06477For SaleMLS ID #24207482, Jessica Knapp, Putnam Agency Real Estate LLC. Smart MLS
- $649,9003 bd2 ba1.8k sqft1770 Stratfield Road, Fairfield, CT 06825For SaleMLS ID #24191869, Alan D. Stewart Jr, ASJ Realty Partners. Smart MLS
- $524,9004 bd2 ba2.1k sqft26 Powell Terrace, Bridgeport, CT 06604For SaleMLS ID #24206934, Kostas B. Travisano, Sailpoint Property Group. Smart MLS
- $574,9003 bd3 ba2k sqft269 Wilbrook Road, Stratford, CT 06614For SaleMLS ID #24199776, Sue Varrone, Coldwell Banker Realty. Smart MLS
- $525,0004 bd2 ba1k sqft2082 Stratfield Road, Fairfield, CT 06825For SaleMLS ID #24207066, Brandy N. Hall, Higgins Group Real Estate. Smart MLS
- $709,0004 bd4 ba2.4k sqft4 Fleetwood Lane, Brookfield, CT 06804For SaleMLS ID #24183828, Dennis Guido, Coldwell Banker Realty. Smart MLS
- $719,9003 bd3 ba2.3k sqft11 Birdseye Rd Extension, Shelton, CT 06484For SaleMLS ID #24204291, Sam Granata, Preston Gray Real Estate. Smart MLS
- $599,9994 bd3 ba1.3k sqft233 West Main Street, Milford, CT 06460For SaleMLS ID #24206306, Holly Bryda, Compass Connecticut, LLC. Smart MLS
- $599,0004 bd3 ba2.2k sqft3 Mayflower Drive, Brookfield, CT 06804For SaleMLS ID #24207552, Ben Keeney, RE/MAX Right Choice. Smart MLS
- $639,0004 bd4 ba2.5k sqft17 Goodhill Road, Bethel, CT 06801For SaleMLS ID #24192685, Natalya Cruz, Keller Williams Realty. Smart MLS
- $599,9004 bd3 ba2.8k sqft46 Longfellow Road, Shelton, CT 06484For SaleMLS ID #24191668, Brian Christy, William Raveis Real Estate. Smart MLS
