Skip main navigation
Closed
  • $679,000

    16 Sunrise Dr, Asheville, NC 28806

    3beds
    1,537sqft
    Single Family Residence
    Built in 2009
    0.13 Acres Lot
    $663,400 Zestimate®
    $442/sqft
    $2,317 Estimated rent

    Home value

    $663,400

    $630,000 - $697,000

    $2,317/mo

    Zestimate® history
    Loading
    Loading...

    Owner options

    List your home for rent

    $2,317/mo

    Rent Zestimate®

    Find your next renter with Zillow Rental Manager. Plus, with online applications, you can quickly screen prospective tenants – for free.

    Learn more

    $2,317/mo

    Rent Zestimate®

    Refinance and save

    $3,911/mo

    Est. payment

    Refinancing to a lower rate could help reduce your monthly payments and save thousands over the life of the loan.

    See today's rates

    $3,911/mo

    Est. payment

    Explore your selling options

    Work with a Zillow partner agent

    Leverage their expertise and Zillow's premium Showcase listings to get your home seen by more buyers.

    Get started

    List with your own agent

    Get your home in front of millions of buyers by listing it on Zillow.

    Learn how to do it

    Sell it yourself

    Take full control of how buyers see your home on Zillow by listing For Sale by Owner (FSBO).

    List your home

    What's special

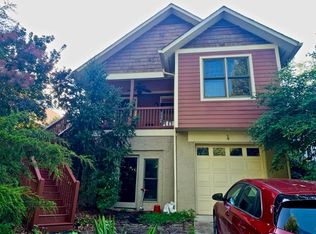
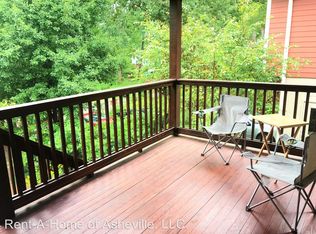
    Welcome to 16 Sunrise Dr., nestled in walkable West Asheville! This charming home has three bedrooms, two and a half bathrooms, beautifully designed and built to Healthy Built standards. This home is adorned with custom Steebo railings, environmentally conscious elements such as a solar panel system, an inviting outdoor garden space, thriving raspberry bushes, an outdoor storage shed, and off-street parking. The home is walkable to west AVL amenities, RAD, French Broad River Park, Carrier Park, and Greenways! Step inside to discover an open floor plan, accentuated by high ceilings, with elegant tile and hardwood throughout. The lower floor features a charming kitchen with granite countertops and stainless-steel appliances, a dining and living space, a half bath, and a bedroom with attached full bath with its own separate entrance. Upstairs is the laundry, another full bath and 2 more bedrooms. Showings begin Thursday the 20th, come see this home and all it has to offer!

    Zillow last checked:

    Listing updated:

    Listed by:

    Jim Brinkley mrjimbrinkley@gmail.com,

    Lantern Realty & Development

    Bought with:

    Trent Hall

    Level Agents LLC

    Source: Canopy MLS as distributed by MLS GRID,MLS#: 4148842MLS Logo

    Facts & features

    Interior

    Bedrooms & bathrooms
    • Bedrooms: 3
    • Bathrooms: 3
    • Full bathrooms: 2
    • 1/2 bathrooms: 1
    • Main level bedrooms: 1
    Primary bedroom
    • Level: Main
    Primary bedroom
    • Level: Main
    Bedroom s
    • Level: Upper
    Bedroom s
    • Level: Upper
    Bedroom s
    • Level: Upper
    Bedroom s
    • Level: Upper
    Bathroom full
    • Level: Main
    Bathroom half
    • Level: Main
    Bathroom full
    • Level: Upper
    Bathroom full
    • Level: Main
    Bathroom half
    • Level: Main
    Bathroom full
    • Level: Upper
    Dining area
    • Level: Main
    Dining area
    • Level: Main
    Kitchen
    • Level: Main
    Kitchen
    • Level: Main
    Laundry
    • Level: Upper
    Laundry
    • Level: Upper
    Living room
    • Level: Main
    Living room
    • Level: Main
    Heating
    • Heat Pump
    Cooling
    • Heat Pump
    Appliances
    • Included: Dishwasher, Disposal, Gas Oven, Gas Range, Gas Water Heater, Microwave, Refrigerator, Washer/Dryer
    • Laundry: Laundry Closet
    Features
    • Open Floorplan
    • Flooring: Tile, Wood
    • Windows: Insulated Windows
    • Has basement: No
    • Fireplace features: Gas Vented, Living Room
    Interior area
    • Total structure area: 1,537
    • Total interior livable area: 1,537 sqft
    • Finished area above ground: 1,537
    • Finished area below ground: 0

    Property

    Parking
    • Parking features: Circular Driveway
    • Has uncovered spaces: Yes
    Features
    • Levels: One and One Half
    • Stories: 1.5
    • Patio & porch: Covered, Front Porch, Patio
    • Waterfront features: None
    Lot
    • Size: 0.13 Acres
    • Features: Level
    Details
    • Additional structures: Shed(s)
    • Parcel number: 963866995000000
    • Zoning: RM8
    • Special conditions: Standard
    • Horse amenities: None

    Construction

    Type & style
    • Home type: SingleFamily
    • Architectural style: Cottage
    • Property subtype: Single Family Residence
    Materials
    • Hardboard Siding, Wood
    • Foundation: Crawl Space
    • Roof: Shingle
    Condition
    • New construction: No
    • Year built: 2009

    Utilities & green energy

    • Sewer: Public Sewer
    • Water: City
    • Utilities for property: Fiber Optics
    Green energy
    • Energy efficient items: Insulation
    • Energy generation: Solar

    Community & HOA

    Community
    • Security: Smoke Detector(s)
    • Subdivision: Westwood
    Location
    • Region: Asheville
    • Elevation: 2000 Feet

    Financial & listing details

    • Price per square foot: $442/sqft
    • Tax assessed value: $419,800
    • Annual tax amount: $4,641
    • Date on market: 6/19/2024
    • Cumulative days on market: 8 days
    • Listing terms: Cash,Conventional
    • Road surface type: Asphalt, Paved

    Price history

    DateEventPrice
    9/23/2024Sold$679,000$442/sqft
    Source: Canopy MLS as distributed by MLS GRID #4148842 Report a problem
    6/19/2024Listed for sale$679,000+127.1%$442/sqft
    Source: Canopy MLS as distributed by MLS GRID #4148842 Report a problem
    6/30/2010Sold$299,000+475%$195/sqft
    Source: Public Record Report a problem
    10/22/2009Sold$52,000$34/sqft
    Source: Public Record Report a problem

    Public tax history

    YearProperty taxesTax assessment
    2025$4,641 +7%$422,500 +0.6%
    2024$4,337 +2.6%$419,800
    2023$4,228 +1%$419,800
    2022$4,186 $419,800
    2021$4,186 +11.6%$419,800 +20.6%
    2020$3,751 $348,000
    2019$3,751 $348,000
    2018$3,751 $348,000 +17.3%
    2017$3,751 -0.9%$296,700
    2016$3,786 +3.8%$296,700
    2015$3,646 +1.2%$296,700
    2014$3,602 $296,700
    2013-- $296,700 +39%
    2012-- $213,400
    2011-- $213,400 +141.1%
    2010-- $88,500
    Find assessor info on the county website

    Neighborhood: 28806

    Nearby schools

    GreatSchools rating
    Schools provided by the listing agent
    • Elementary: Asheville City
    • Middle: Asheville
    • High: Asheville

    Source: Canopy MLS as distributed by MLS GRID. This data may not be complete. We recommend contacting the local school district to confirm school assignments for this home.

    Get a cash offer in 3 minutes
    Find out how much your home could sell for in as little as 3 minutes with a no-obligation cash offer.
    Estimated market value
    $663,400
    Get a cash offer in 3 minutes
    Find out how much your home could sell for in as little as 3 minutes with a no-obligation cash offer.
    Estimated market value
    $663,400