Welcome to this splendid 2 story home of Westminster. Inside the private gated community of Centerstone at Sunset Park, this 2001 built home is up-to-date and very accommodating. This 1891 square foot home has 3 bedrooms, 2.5 bathrooms, a large loft/home office area, real wood flooring throughout, new interior paint, and much more. Enter the tall 9-foot ceiling first-floor through 2 beveled-glass, solid wood doors, into the spacious living and dining room area. Enter the family/entertainment room, complete with built-in nook and marble fire-glass fireplace. With an open-floor plan to the kitchen, the kitchen features an island, granite countertops, upgraded cabinets, and stainless-steel Kenmore and Samsung range and smart dishwasher. Up the open staircase, enter the large loft/home office space, complete with built-in desk and file cabinets. The master suite features double-door entry, a walk-in closet, recessed lighting, and finished with a granite fireplace with sitting area! The master bathroom features dual sinks, separate shower and bathtub enclosures, and upgraded countertop and cabinets. The upstairs hallway houses the laundry room, built with a new whole-house fan to keep the house cool during warm days. The secondary rooms share a Jack-and-Jill bathroom with upgraded countertop, cabinets, a shower/bathtub enclosure, and a heater exhaust fan. The backyard is wonderful with colorful trees, longan tree, avocado trees, rose bushes, plentiful space, and flooring finished ready for a fantastic patio area! The 2-car garage has good storage capacity. This gated community of Centerstone has a low HOA fee of $90, with a common park/playground area. Across the street from supermarkets, bank, shopping plaza, restaurants, and Regency Theatres. Don’t miss your opportunity to see this lovely, private, cozy home, in a great location of Westminster.
Sold for $950,000
Listed by: Greenfield Realty • Daniel Nghe • Contact: 714-200-6695
Bought with: Option Real Estate
$950,000
16 Sunset Cir, Westminster, CA 92683
3beds
1,891sqft
Single Family Residence
Built in 2001
3,450 Square Feet Lot
$1,079,500 Zestimate®
$502/sqft
$3,933 Estimated rent
Home value
$1,079,500
$1.03M - $1.13M
$3,933/mo
Zestimate® history
Owner options
List your home for rent
$3,933/mo
Rent Zestimate®
Find your next renter with Zillow Rental Manager. Plus, with online applications, you can quickly screen prospective tenants – for free.
$3,933/mo
Rent Zestimate®
Refinance and save
$6,142/mo
Est. payment
Refinancing to a lower rate could help reduce your monthly payments and save thousands over the life of the loan.
$6,142/mo
Est. payment
Explore your selling options
Work with a Zillow partner agent
Leverage their expertise and Zillow's premium Showcase listings to get your home seen by more buyers.
Get startedList with your own agent
Get your home in front of millions of buyers by listing it on Zillow.
Learn how to do itSell it yourself
Take full control of how buyers see your home on Zillow by listing For Sale by Owner (FSBO).
List your homeWhat's special
Colorful treesAvocado treesMarble fire-glass fireplaceRecessed lightingBuilt-in deskWalk-in closetPlentiful space
Zillow last checked:
Listing updated:
Listed by:
Daniel Nghe DRE #02105425 714-200-6695,
Greenfield Realty
Bought with:
Wes Nguyen, DRE #01254437
Option Real Estate
Source: CRMLS,MLS#: PW23068345 Originating MLS: California Regional MLS
Originating MLS: California Regional MLSFacts & features
Interior
Bedrooms & bathrooms
- Bedrooms: 3
- Bathrooms: 3
- Full bathrooms: 2
- 1/2 bathrooms: 1
- Main level bathrooms: 1
Rooms
- Room types: Bathroom, Bedroom, Family Room, Living Room, Primary Bathroom, Primary Bedroom, Office, Other, Dining Room
Primary bedroom
- Features: Primary Suite
Bedroom
- Features: All Bedrooms Up
Bathroom
- Features: Bathroom Exhaust Fan, Bathtub, Dual Sinks, Granite Counters, Remodeled, Separate Shower, Tub Shower, Upgraded
Kitchen
- Features: Granite Counters, Kitchen Island, Updated Kitchen
Other
- Features: Walk-In Closet(s)
Heating
- Central
Cooling
- Central Air
Appliances
- Included: Dishwasher, Gas Range, Range Hood, Water Heater
- Laundry: Washer Hookup, Gas Dryer Hookup
Features
- Separate/Formal Dining Room, Granite Counters, High Ceilings, Open Floorplan, Recessed Lighting, All Bedrooms Up, Jack and Jill Bath, Primary Suite, Walk-In Closet(s)
- Flooring: Wood
- Doors: Double Door Entry
- Windows: Double Pane Windows, Shutters
- Has fireplace: Yes
- Fireplace features: Electric, Primary Bedroom
- Common walls with other units/homes: No Common Walls
Interior area
- Total interior livable area: 1,891 sqft
Property
Parking
- Total spaces: 2
- Parking features: Driveway, Garage, On Street
- Attached garage spaces: 2
Features
- Levels: Two
- Stories: 2
- Entry location: Front Facing East
- Patio & porch: Patio
- Exterior features: Rain Gutters
- Pool features: None
- Spa features: None
- Fencing: Brick,Excellent Condition
- Has view: Yes
- View description: Neighborhood
Lot
- Size: 3,450 Square Feet
- Features: Garden, Landscaped, Sprinkler System, Yard
Details
- Parcel number: 19547127
- Special conditions: Standard
Construction
Type & style
- Home type: SingleFamily
- Property subtype: Single Family Residence
Materials
- Drywall, Stucco
- Foundation: Slab
- Roof: Shingle
Condition
- Updated/Remodeled
- New construction: No
- Year built: 2001
Utilities & green energy
- Electric: 220 Volts in Kitchen, Standard
- Sewer: Public Sewer
- Water: Public
- Utilities for property: Cable Available, Natural Gas Available, Water Available
Community & HOA
Community
- Features: Park, Sidewalks, Gated
- Security: Carbon Monoxide Detector(s), Gated Community, Smoke Detector(s)
HOA
- Has HOA: Yes
- Amenities included: Playground
- HOA fee: $90 monthly
- HOA name: Sunset Park
- HOA phone: 714-669-4572
Location
- Region: Westminster
Financial & listing details
- Price per square foot: $502/sqft
- Tax assessed value: $969,000
- Annual tax amount: $11,390
- Date on market: 4/28/2023
- Cumulative days on market: 53 days
- Listing terms: Cash,Cash to New Loan,Conventional
Price history
| Date | Event | Price |
|---|---|---|
| 8/7/2023 | Sold | $950,000-1%$502/sqft |
Source:  CRMLS #PW23068345 Report a problem CRMLS #PW23068345 Report a problem | ||
| 7/29/2023 | Pending sale | $960,000$508/sqft |
Source: CRMLS #PW23068345 Report a problem | ||
| 6/25/2023 | Listed for sale | $960,000+12.4%$508/sqft |
Source: CRMLS #PW23068345 Report a problem | ||
| 4/24/2023 | Listing removed | -- |
Source: Zillow Rentals Report a problem | ||
| 3/22/2023 | Price change | $5,000+400%$3/sqft |
Source: Zillow Rentals Report a problem | ||
| 3/16/2023 | Price change | $1,000-83.3%$1/sqft |
Source: Zillow Rentals Report a problem | ||
| 2/21/2023 | Listed for rent | $6,000-40%$3/sqft |
Source: Zillow Rentals Report a problem | ||
| 2/9/2023 | Listing removed | -- |
Source: Zillow Rentals Report a problem | ||
| 2/9/2023 | Price change | $10,000+53.8%$5/sqft |
Source: Zillow Rentals Report a problem | ||
| 1/31/2023 | Listed for rent | $6,500$3/sqft |
Source: Zillow Rentals Report a problem | ||
| 9/24/2021 | Sold | $854,000$452/sqft |
Source: Public Record Report a problem | ||
Public tax history
| Year | Property taxes | Tax assessment |
|---|---|---|
| 2025 | $11,390 +1.3% | $969,000 +2% |
| 2024 | $11,244 +10.2% | $950,000 +9.1% |
| 2023 | $10,204 -20.5% | $871,080 +2% |
| 2022 | $12,838 +100.9% | $854,000 +60.4% |
| 2021 | $6,389 | $532,261 +1% |
| 2020 | -- | $526,804 +2% |
| 2019 | $6,313 +1.1% | $516,475 +2% |
| 2018 | $6,242 +3.9% | $506,349 +2% |
| 2017 | $6,006 | $496,421 +2% |
| 2016 | $6,006 +3.2% | $486,688 +1.5% |
| 2015 | $5,818 +4.1% | $479,378 +2% |
| 2014 | $5,591 | $469,988 +5.3% |
| 2013 | -- | $446,338 |
| 2012 | -- | $446,338 |
| 2011 | -- | $446,338 |
| 2010 | -- | $446,338 -0.2% |
| 2009 | -- | $447,399 +2% |
| 2008 | -- | $438,627 +2% |
| 2007 | -- | $430,027 +2% |
| 2006 | -- | $421,596 +2% |
| 2005 | -- | $413,330 +2% |
| 2004 | -- | $405,226 +1.9% |
| 2003 | -- | $397,800 +78.6% |
| 2002 | -- | $222,702 |
Find assessor info on the county website
Neighborhood: 92683
Nearby homes
- $1,333,7005 bd3 ba2.4k sqft14 Sunset Cir, Westminster, CA 92683Off Market
- $1,252,2003 bd3 ba2.2k sqft18 Sunset Cir, Westminster, CA 92683Off Market
- $1,100,8003 bd3 ba1.8k sqft12 Sunset Cir, Westminster, CA 92683Off Market
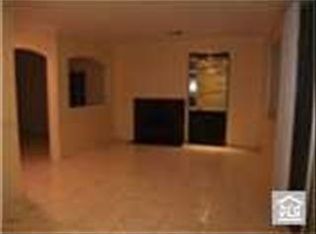
- $1,181,8005 bd3 ba2.1k sqft20 Sunset Cir, Westminster, CA 92683Off Market
- $1,276,6004 bd3 ba2.1k sqft17 Sunset Cir, Westminster, CA 92683Off Market
- $1,177,7004 bd3 ba2.1k sqft15 Sunset Cir, Westminster, CA 92683Off Market
- $1,118,6004 bd2 ba1.9k sqft22 Sunset Cir, Westminster, CA 92683Off Market
- $1,229,4004 bd3 ba2.3k sqft21 Sunset Cir, Westminster, CA 92683Off Market
Nearby schools
GreatSchools rating
- 6/10Willmore Elementary SchoolGrades: K-6Distance: 0.5 mi
- 9/10Helen Stacey Middle SchoolGrades: 6-8Distance: 0.9 mi
- 8/10Westminster High SchoolGrades: 9-12Distance: 0.3 mi
Schools provided by the listing agent
- High: Westminster
Source: CRMLS. This data may not be complete. We recommend contacting the local school district to confirm school assignments for this home.
Get a cash offer in 3 minutes
Find out how much your home could sell for in as little as 3 minutes with a no-obligation cash offer.
Estimated market value
$1,079,500
Get a cash offer in 3 minutes
Find out how much your home could sell for in as little as 3 minutes with a no-obligation cash offer.
Estimated market value
$1,079,500
- California
- Orange County
- Westminster
- 92683
- 16 Sunset Cir
Nearby cities
Nearby zip codes
Other Westminster Topics
