Skip main navigation
Sold for $650,000
Street View
  • $650,000

    16 Sunset Dr, Paoli, PA 19301

    5beds
    2,100sqft
    Single Family Residence
    Built in 1957
    0.29 Acres Lot
    $677,700 Zestimate®
    $310/sqft
    $4,177 Estimated rent

    Home value

    $677,700

    $630,000 - $725,000

    $4,177/mo

    Zestimate® history
    Loading
    Loading...

    Owner options

    List your home for rent

    $4,177/mo

    Rent Zestimate®

    Find your next renter with Zillow Rental Manager. Plus, with online applications, you can quickly screen prospective tenants – for free.

    Learn more

    $4,177/mo

    Rent Zestimate®

    Refinance and save

    $4,123/mo

    Est. payment

    Refinancing to a lower rate could help reduce your monthly payments and save thousands over the life of the loan.

    See today's rates

    $4,123/mo

    Est. payment

    Explore your selling options

    Work with a Zillow partner agent

    Leverage their expertise and Zillow's premium Showcase listings to get your home seen by more buyers.

    Get started

    List with your own agent

    Get your home in front of millions of buyers by listing it on Zillow.

    Learn how to do it

    Sell it yourself

    Take full control of how buyers see your home on Zillow by listing For Sale by Owner (FSBO).

    List your home

    What's special

    Open viewsQuartz countertopsLevel tree-lined backyardFinished lower levelNew hvac systemBeautifully renovated hall bathSun-drenched three-season sunroom
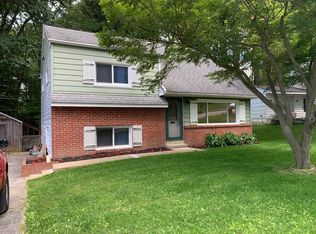
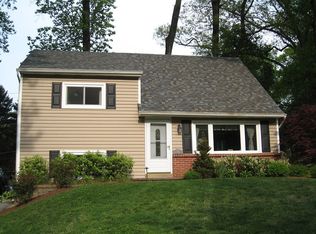
    Welcome to 16 Sunset Drive—a beautifully updated 5-bedroom, 2.5-bath home located in the highly desirable Ronnie Creek neighborhood and within the award-winning Great Valley School District of Paoli. With no HOA, low taxes, a flexible layout, and modern upgrades throughout. Recently renovated, the home features brand-new flooring, LED recessed lighting, a new HVAC system, a newer roof (2020), and fully updated bathrooms. At the heart of the home is a custom-designed kitchen showcasing classic Shaker cabinetry, quartz countertops, GE stainless steel appliances, and expanded storage—ideal for both everyday living and entertaining. The main level offers a bright living and dining area with large windows that fill the space with natural light and provide beautiful views of the neighborhood and backyard. You’ll also find a spacious family room with access to the rear deck, a stylish powder room, and a sun-drenched three-season sunroom with soaring cathedral ceilings—perfect for a play area, home office, or quiet retreat with year-round views of the private yard. Upstairs, you’ll find four generously sized bedrooms, a beautifully renovated hall bath with TUB and ceramic tiles, and a walk-up attic for additional storage. The finished lower level adds tremendous versatility with a full bathroom, laundry/utility area, a vaulted den/mudroom with skylights and walk-out access to the patio, and a fifth bedroom—perfect for a primary suite, guest room, or in-law space. The mudroom can be accessed from both the driveway and garage, and the newly installed custom coat cabinet adds a sleek, functional touch. Step outside to a level, tree-lined backyard that offers privacy, open views, and ample space for entertaining, playtime, or peaceful mornings. Additional highlights include an oversized one-car garage, parking for 3+ vehicles, and a sidewalk-lined neighborhood filled with mature trees—ideal for evening strolls. All within close proximity to the Paoli Train Station, Main Line amenities, major highways, shopping, dining, Vanguard, and more.

    Zillow last checked:

    Listing updated:

    Listed by:

    Monika Rani 215-450-0210,

    RE/MAX 440 - Doylestown

    Bought with:

    Carolyn Corr, AB069385

    Duffy Real Estate-Narberth

    Source: Bright MLS,MLS#: PACT2095376MLS Logo

    Facts & features

    Interior

    Bedrooms & bathrooms
    • Bedrooms: 5
    • Bathrooms: 3
    • Full bathrooms: 2
    • 1/2 bathrooms: 1
    • Main level bathrooms: 1
    Primary bedroom
    • Level: Lower
    Bedroom 1
    • Level: Upper
    Bedroom 2
    • Level: Upper
    Bedroom 3
    • Level: Upper
    Bedroom 4
    • Level: Upper
    Primary bathroom
    • Level: Lower
    Other
    • Features: Attic - Walk-Up
    • Level: Upper
    Dining room
    • Features: Recessed Lighting, Flooring - Luxury Vinyl Plank
    • Level: Main
    Other
    • Level: Upper
    Half bath
    • Features: Recessed Lighting, Flooring - Luxury Vinyl Plank
    • Level: Main
    Kitchen
    • Features: Recessed Lighting, Flooring - Luxury Vinyl Plank, Countertop(s) - Quartz, Kitchen - Electric Cooking, Pantry
    • Level: Main
    Laundry
    • Level: Lower
    Living room
    • Features: Recessed Lighting, Flooring - Luxury Vinyl Plank
    • Level: Main
    Mud room
    • Level: Lower
    Heating
    • Central, Electric
    Cooling
    • Central Air, Electric
    Appliances
    • Included: Stainless Steel Appliance(s), Dishwasher, Energy Efficient Appliances, Electric Water Heater
    • Laundry: Lower Level, Laundry Room, Mud Room
    Features
    • Attic
    • Flooring: Luxury Vinyl, Ceramic Tile, Laminate
    • Doors: Double Entry, Sliding Glass
    • Basement: Finished,Garage Access,Heated,Sump Pump,Walk-Out Access,Windows,Interior Entry,Exterior Entry
    • Has fireplace: No
    Interior area
    • Total structure area: 2,100
    • Total interior livable area: 2,100 sqft
    • Finished area above ground: 2,100
    • Finished area below ground: 0

    Property

    Parking
    • Total spaces: 5
    • Parking features: Storage, Garage Faces Front, Inside Entrance, Oversized, Asphalt, Attached, Driveway
    • Attached garage spaces: 1
    • Uncovered spaces: 4
    • Details: Garage Sqft: 390
    Accessibility
    • Accessibility features: 2+ Access Exits
    Features
    • Levels: Multi/Split,Three
    • Stories: 3
    • Exterior features: Play Area, Sidewalks
    • Pool features: None
    • Has view: Yes
    • View description: Scenic Vista, Trees/Woods
    Lot
    • Size: 0.29 Acres
    • Features: Backs to Trees, Front Yard, Rear Yard
    Details
    • Additional structures: Above Grade, Below Grade
    • Parcel number: 5401L0027
    • Zoning: RESIDENTIAL
    • Zoning description: Residential
    • Special conditions: Standard

    Construction

    Type & style
    • Home type: SingleFamily
    • Property subtype: Single Family Residence
    Materials
    • Vinyl Siding
    • Foundation: Concrete Perimeter, Crawl Space
    • Roof: Architectural Shingle
    Condition
    • Excellent,Very Good,Good
    • New construction: No
    • Year built: 1957
    • Major remodel year: 2024

    Utilities & green energy

    • Electric: 200+ Amp Service
    • Sewer: Public Sewer
    • Water: Public

    Community & neighborhood

    Location
    • Region: Paoli
    • Subdivision: Ronnie Park
    • Municipality: WILLISTOWN TWP

    Other

    Other facts
    • Listing agreement: Exclusive Right To Sell
    • Ownership: Fee Simple

    Price history

    DateEventPrice
    5/29/2025Sold$650,000+3.3%$310/sqft
    Source: Bright MLS #PACT2095376 Report a problem
    4/30/2025Pending sale$629,000$300/sqft
    Source: Bright MLS #PACT2095376 Report a problem
    4/21/2025Listed for sale$629,000+5%$300/sqft
    Source: Bright MLS #PACT2095376 Report a problem
    10/31/2024Listing removed$2,850$1/sqft
    Source: Zillow Rentals Report a problem
    10/30/2024Price change$2,850-1.7%$1/sqft
    Source: Zillow Rentals Report a problem
    10/28/2024Listed for rent$2,900$1/sqft
    Source: Zillow Rentals Report a problem
    10/25/2024Listing removed$599,000$285/sqft
    Source: Bright MLS #PACT2071028 Report a problem
    9/30/2024Price change$599,000-4.2%$285/sqft
    Source: Bright MLS #PACT2071028 Report a problem
    9/23/2024Price change$625,000-1.6%$298/sqft
    Source: Bright MLS #PACT2071028 Report a problem
    9/6/2024Price change$635,000-2.3%$302/sqft
    Source: Bright MLS #PACT2071028 Report a problem
    8/12/2024Listed for sale$649,900+66.6%$309/sqft
    Source: Bright MLS #PACT2071028 Report a problem
    6/26/2024Sold$390,000-13.3%$186/sqft
    Source: Bright MLS #PACT2061406 Report a problem
    5/20/2024Pending sale$450,000$214/sqft
    Source: Bright MLS #PACT2061406 Report a problem
    5/9/2024Price change$450,000-6.3%$214/sqft
    Source: Bright MLS #PACT2061406 Report a problem
    3/21/2024Price change$480,000-4%$229/sqft
    Source: Bright MLS #PACT2061406 Report a problem
    3/7/2024Listed for sale$500,000+231.1%$238/sqft
    Source: Bright MLS #PACT2061406 Report a problem
    4/7/1998Sold$151,000$72/sqft
    Source: Public Record Report a problem

    Public tax history

    YearProperty taxesTax assessment
    2025$3,941 +2.1%$132,180
    2024$3,860 +2.5%$132,180
    2023$3,766 +2.7%$132,180
    2022$3,668 +2.1%$132,180
    2021$3,594 +295.9%$132,180
    2020$908 -73.5%$132,180
    2019$3,429 +1.9%$132,180
    2018$3,364 +9899.6%$132,180
    2017$34 -98.8%$132,180
    2016$2,916 $132,180
    2015$2,916 $132,180
    2014$2,916 $132,180
    2013-- $132,180
    2012-- $132,180
    2011-- $132,180
    2010-- $132,180
    2009-- $132,180
    2008-- $132,180
    2007-- $132,180
    2006-- $132,180
    2005-- $132,180
    2004-- $132,180 +10.6%
    2003-- $119,520
    2000-- $119,520

    Find assessor info on the county website

    Neighborhood: 19301

    Nearby schools

    GreatSchools rating
    Schools provided by the listing agent
    • District: Great Valley

    Source: Bright MLS. This data may not be complete. We recommend contacting the local school district to confirm school assignments for this home.

    Get a cash offer in 3 minutes
    Find out how much your home could sell for in as little as 3 minutes with a no-obligation cash offer.
    Estimated market value
    $677,700
    Get a cash offer in 3 minutes
    Find out how much your home could sell for in as little as 3 minutes with a no-obligation cash offer.
    Estimated market value
    $677,700