Skip main navigation
Sold for $1,032,500
  • $1,032,500

    16 Susan Terrace, Waterford, CT 06385

    4beds
    4,924sqft
    Single Family Residence
    Built in 2017
    2.77 Acres Lot
    $1,098,500 Zestimate®
    $210/sqft
    $5,829 Estimated rent

    Home value

    $1,098,500

    Estimated sales range

    Not available

    $5,829/mo

    Zestimate® history
    Loading
    Loading...

    Owner options

    List your home for rent

    $5,829/mo

    Rent Zestimate®

    Find your next renter with Zillow Rental Manager. Plus, with online applications, you can quickly screen prospective tenants – for free.

    Learn more

    $5,829/mo

    Rent Zestimate®

    Refinance and save

    $6,909/mo

    Est. payment

    Refinancing to a lower rate could help reduce your monthly payments and save thousands over the life of the loan.

    See today's rates

    $6,909/mo

    Est. payment

    Explore your selling options

    Work with a Zillow partner agent

    Leverage their expertise and Zillow's premium Showcase listings to get your home seen by more buyers.

    Get started

    List with your own agent

    Get your home in front of millions of buyers by listing it on Zillow.

    Learn how to do it

    Sell it yourself

    Take full control of how buyers see your home on Zillow by listing For Sale by Owner (FSBO).

    List your home

    What's special

    Landscaped yardKoi pondOversized trex deckLighted drivewayQuartz-topped islandWood-burning fire pitFinished lower level
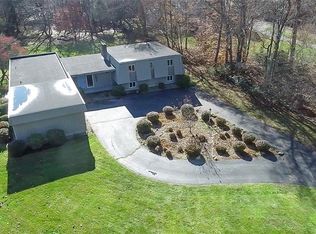
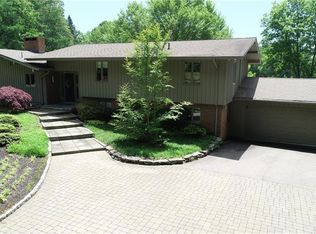
    Don't just look at the photos-come see this custom design/build in Waterford's Great Neck area. Set on almost 3 acres, this contemporary colonial offers unique details from the crushed stone-trimmed, lighted driveway to the landscaped yard, koi pond, wood-burning fire pit, and oversized Trex deck. The stone, stucco, and wood-shake exterior is low-maintenance, with copper accents adding character. Inside, the 2-story foyer with 18-ft ceilings and open loft overlook an elegant great room featuring a floor-to-ceiling propane fireplace, custom moldings with LED lighting, and integrated sound. A large office with French doors, walk-in closet, and built-ins sits off the foyer, opposite the formal dining room. The chef's kitchen boasts a quartz-topped island, stainless appliances, and 6-burner Jenn Air propane stove, with a slider to the deck for morning coffee. A full bath on the main level allows the office to double as a bedroom. Upstairs are 4 bedrooms, including a primary suite with 2 walk-in closets, bonus room, balcony, and spa bath with custom tile, shower, and tub. A laundry room is also on this level. The finished lower level offers a complete kitchen, laundry, full bath with steam shower, and space for guests or entertainment. The oversized 2-car garage with custom doors provides ample storage. Truly a one-of-a-kind home that must be seen to be appreciated.

    Zillow last checked:

    Listing updated:

    Listed by:

    Marilyn Lusher 860-460-9559,

    RE/MAX Legends 860-451-8000

    Bought with:

    Carol L. Ryniewicz, REB.0789405

    CR Premier Properties

    Source: Smart MLS,MLS#: 24119404MLS Logo

    Facts & features

    Interior

    Bedrooms & bathrooms
    • Bedrooms: 4
    • Bathrooms: 5
    • Full bathrooms: 4
    • 1/2 bathrooms: 1
    Primary bedroom
    • Features: Balcony/Deck, Ceiling Fan(s), Hardwood Floor, Walk-In Closet(s)
    • Level: Upper
    • Area: 256 Square Feet
    • Dimensions: 16 x 16
    Bedroom
    • Features: High Ceilings, Ceiling Fan(s), Hardwood Floor
    • Level: Upper
    • Area: 143 Square Feet
    • Dimensions: 11 x 13
    Bedroom
    • Features: High Ceilings, Ceiling Fan(s), Hardwood Floor
    • Level: Upper
    • Area: 156 Square Feet
    • Dimensions: 12 x 13
    Bedroom
    • Features: High Ceilings, Ceiling Fan(s), Hardwood Floor
    • Level: Upper
    • Area: 156 Square Feet
    • Dimensions: 12 x 13
    Primary bathroom
    • Features: High Ceilings, Double-Sink, Tile Floor
    • Level: Upper
    • Area: 165 Square Feet
    • Dimensions: 11 x 15
    Dining room
    • Features: High Ceilings, Hardwood Floor
    • Level: Main
    • Area: 195 Square Feet
    • Dimensions: 13 x 15
    Great room
    • Features: 2 Story Window(s), High Ceilings, Ceiling Fan(s), Fireplace, Gas Log Fireplace, Hardwood Floor
    • Level: Main
    • Area: 323 Square Feet
    • Dimensions: 17 x 19
    Kitchen
    • Features: High Ceilings, Double-Sink, Granite Counters, Kitchen Island
    • Level: Main
    • Area: 165 Square Feet
    • Dimensions: 11 x 15
    Kitchen
    • Level: Lower
    Office
    • Features: High Ceilings, Built-in Features, Ceiling Fan(s), Hardwood Floor
    • Level: Main
    • Area: 169 Square Feet
    • Dimensions: 13 x 13
    Other
    • Features: Laundry Hookup
    • Level: Upper
    • Area: 63 Square Feet
    • Dimensions: 7 x 9
    Rec play room
    • Level: Lower
    Heating
    • Heat Pump, Bottle Gas, Propane
    Cooling
    • Central Air
    Appliances
    • Included: Gas Range, Oven, Microwave, Range Hood, Refrigerator, Ice Maker, Dishwasher, Washer, Dryer, Water Heater, Tankless Water Heater
    • Laundry: Upper Level
    Features
    • Sound System, Wired for Data, Sauna, Entrance Foyer, In-Law Floorplan, Smart Thermostat
    • Windows: Thermopane Windows
    • Basement: Full,Finished,Liveable Space
    • Attic: Pull Down Stairs
    • Number of fireplaces: 1
    Interior area
    • Total structure area: 4,924
    • Total interior livable area: 4,924 sqft
    • Finished area above ground: 3,624
    • Finished area below ground: 1,300

    Property

    Parking
    • Total spaces: 2
    • Parking features: Attached, Garage Door Opener
    • Attached garage spaces: 2
    Features
    • Patio & porch: Porch, Deck, Patio
    • Exterior features: Sidewalk, Awning(s), Underground Sprinkler
    Lot
    • Size: 2.77 Acres
    • Features: Subdivided, Few Trees, Level, Cleared
    Details
    • Parcel number: 1586415
    • Zoning: R-40
    • Other equipment: Generator

    Construction

    Type & style
    • Home type: SingleFamily
    • Architectural style: Colonial,Contemporary
    • Property subtype: Single Family Residence
    Materials
    • Vinyl Siding, Stone, Stucco
    • Foundation: Concrete Perimeter
    • Roof: Asphalt
    Condition
    • New construction: No
    • Year built: 2017

    Utilities & green energy

    • Sewer: Septic Tank
    • Water: Public
    • Utilities for property: Underground Utilities
    Green energy
    • Energy efficient items: Windows

    Community & neighborhood

    Security
    • Security features: Security System
    Community
    • Community features: Golf, Library, Medical Facilities, Park, Public Rec Facilities
    Location
    • Region: Waterford

    Price history

    DateEventPrice
    9/12/2025Sold$1,032,500-6.1%$210/sqft
    Source: Smart MLS #24119404 Report a problem
    9/3/2025Pending sale$1,100,000$223/sqft
    Source: Smart MLS #24119404 Report a problem
    8/16/2025Listed for sale$1,100,000+11.7%$223/sqft
    Source: Smart MLS #24119404 Report a problem
    12/18/2024Sold$985,000-1.5%$200/sqft
    Source: Smart MLS #24047857 Report a problem
    10/21/2024Price change$1,000,000-4.7%$203/sqft
    Source: Smart MLS #24047857 Report a problem
    9/18/2024Listed for sale$1,049,000$213/sqft
    Source: Smart MLS #24047857 Report a problem
    7/13/2023Listing removed--
    Source: Smart MLS #170567183 Report a problem
    5/3/2023Listed for sale$1,049,000$213/sqft
    Source: Smart MLS #170567183 Report a problem
    5/3/2023Listing removed--
    Source: Smart MLS #170534216 Report a problem
    11/5/2022Listed for sale$1,049,000+0.4%$213/sqft
    Source: Smart MLS #170534216 Report a problem
    10/24/2022Listing removed--
    Source: Smart MLS #170500804 Report a problem
    10/2/2022Price change$1,045,000-2.3%$212/sqft
    Source: Smart MLS #170500804 Report a problem
    7/25/2022Price change$1,070,000-2.6%$217/sqft
    Source: Smart MLS #170500804 Report a problem
    7/6/2022Price change$1,099,000-6.9%$223/sqft
    Source: Smart MLS #170500804 Report a problem
    6/20/2022Listed for sale$1,180,000+691.9%$240/sqft
    Source: Smart MLS #170500804 Report a problem
    1/5/2015Listing removed$149,000$30/sqft
    Source: Weichert REALTORS Suburban Pro #M9147075 Report a problem
    10/14/2014Price change$149,000-83.4%$30/sqft
    Source: Niantic - Weichert Realtors - Suburban Properties #M9147075 Report a problem
    5/26/2014Price change$899,000+465.4%$183/sqft
    Source: Niantic - Weichert Realtors - Suburban Properties #M9147075 Report a problem
    5/25/2014Price change$159,000-82.3%$32/sqft
    Source: Niantic - Weichert Realtors - Suburban Properties #M9147075 Report a problem
    5/5/2014Price change$899,000+465.4%$183/sqft
    Source: Niantic - Weichert Realtors - Suburban Properties #M9147075 Report a problem
    5/4/2014Price change$159,000-82.3%$32/sqft
    Source: Niantic - Weichert Realtors - Suburban Properties #M9147075 Report a problem
    4/30/2014Price change$899,000+465.4%$183/sqft
    Source: Niantic - Weichert Realtors - Suburban Properties #M9147075 Report a problem
    4/28/2014Price change$159,000-82.3%$32/sqft
    Source: Niantic - Weichert Realtors - Suburban Properties #M9147075 Report a problem
    4/23/2014Listed for sale$899,000+681.7%$183/sqft
    Source: Weichert REALTORS Suburban Properties #M9147046 Report a problem
    7/22/2013Sold$115,000-11.5%$23/sqft
    Source: Public Record Report a problem
    4/11/2013Pending sale$129,900$26/sqft
    Source: Coldwell Banker Residential Brokerage #E260797 Report a problem
    4/3/2013Listed for sale$129,900$26/sqft
    Source: Coldwell Banker Residential Brokerage #E260797 Report a problem

    Public tax history

    YearProperty taxesTax assessment
    2025$16,270 -5.9%$696,500 -10.2%
    2024$17,296 +5.2%$775,620
    2023$16,443 +37.4%$775,620 +78.6%
    2022$11,968 -0.3%$434,260
    2021$12,003 -0.8%$434,260
    2020$12,103 -0.4%$434,260
    2019$12,151 +2%$434,260
    2018$11,907 +265.8%$434,260 +260.7%
    2017$3,255 +49.7%$120,410 +43%
    2015$2,175 +4.2%$84,200
    2014$2,088 -37.4%$84,200 -50.1%
    2012$3,336 +17.3%$168,760
    2009$2,845 +35.1%--
    2003$2,106 +107.3%$124,000 +106.3%
    2001$1,016 +13.1%$60,100 -0.1%
    1997$898 $60,140

    Find assessor info on the county website

    Neighborhood: 06385

    Nearby schools

    GreatSchools rating
    Schools provided by the listing agent
    • Elementary: Great Neck
    • Middle: Clark Lane
    • High: Waterford

    Source: Smart MLS. This data may not be complete. We recommend contacting the local school district to confirm school assignments for this home.

    Get pre-qualified for a loan
    At Zillow Home Loans, we can pre-qualify you in as little as 5 minutes with no impact to your credit score.

    An equal housing lender. NMLS #10287.

    Sell for more on Zillow
    Get a Zillow Showcase℠ listing at no additional cost and you could sell for .
    $1,098,500
    2% more
    +$21,970
    With Zillow Showcase(estimated)
    $1,120,470