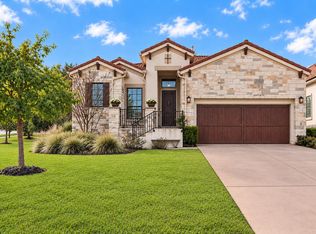
Enjoy the sought-after lifestyle of The Hills in this beautifully maintained 3-bedroom, 2.5-bath home offering 2,824 square feet of thoughtfully designed living space. Built in 2002, this well-planned home features generous living areas, comfortable bedrooms, and plenty of space for both everyday living and entertaining. Located within the prestigious gated community of The Hills, this property offers an exceptional combination of privacy, convenience, and low-maintenance living. The home backs to a peaceful green space, creating a private and serene setting with no immediate rear neighbors. The newly remodeled primary bathroom provides a fresh, modern retreat, while the kitchen is equipped with an induction cooktop for effortless cooking and entertaining. Upstairs, the spacious game room offers a versatile flex space that can easily adapt to your needs—perfect for a media room, home office, playroom, or additional entertaining area. The outdoor living space is designed for relaxing and entertaining, featuring an outdoor kitchen and hot tub surrounded by a low-maintenance yard. The private green-space backdrop provides a beautiful extension of the living area and a peaceful place to enjoy the outdoors. With its inviting floor plan, desirable updates, generous square footage, private green-space setting, and exceptional outdoor amenities, this home is a wonderful opportunity to enjoy the best of The Hills lifestyle. *Social Membership to The Hills Country Club is required*
Active under contract
$769,000
16 Swiftwater Trl, The Hills, TX 78738
3beds
2,824sqft
Single Family Residence
Built in 2002
6,952 Square Feet Lot
$-- Zestimate®
$272/sqft
$129/mo HOA
What's special
Outdoor kitchenInviting floor planComfortable bedroomsExceptional outdoor amenitiesDesirable updates
- 40 days
- 456
- 13
Zillow last checked:
Listing updated:
Listed by:
Angy Beck (512) 626-1866,
Keller Williams - Lake Travis (512) 263-9090,
Jessica McRoberts (512) 608-6867,
Keller Williams - Lake Travis
Source: Unlock MLS,MLS#: 6601766
Facts & features
Interior
Bedrooms & bathrooms
- Bedrooms: 3
- Bathrooms: 3
- Full bathrooms: 2
- 1/2 bathrooms: 1
- Main level bedrooms: 1
Primary bedroom
- Level: Main
Game room
- Level: Second
Kitchen
- Level: Main
Heating
- Central, Electric
Cooling
- Central Air
Appliances
- Included: Dishwasher, Disposal, Induction Cooktop, Microwave, Double Oven, Self Cleaning Oven
Features
- Breakfast Bar, Beamed Ceilings, High Ceilings, Entrance Foyer, Multiple Living Areas, Pantry, Primary Bedroom on Main, Walk-In Closet(s), Wired for Sound
- Flooring: Carpet, Tile, Wood
- Windows: Skylight(s)
- Number of fireplaces: 1
- Fireplace features: Family Room, Wood Burning
Interior area
- Total interior livable area: 2,824 sqft
Property
Parking
- Total spaces: 2
- Parking features: Attached, Door-Single, Garage Door Opener, Outside
- Attached garage spaces: 2
Accessibility
- Accessibility features: None
Features
- Levels: Two
- Stories: 2
- Patio & porch: Covered, Patio, Porch
- Exterior features: None
- Pool features: None
- Spa features: Above Ground, Heated, Hot Tub
- Fencing: Back Yard
- Has view: Yes
- View description: Park/Greenbelt, Trees/Woods
- Waterfront features: None
Lot
- Size: 6,952 Square Feet
- Dimensions: 6950
- Features: Level, Many Trees, Trees-Small (Under 20 Ft)
Details
- Additional structures: None
- Parcel number: 01318003070000
- Special conditions: Standard
Construction
Type & style
- Home type: SingleFamily
- Property subtype: Single Family Residence
Materials
- Foundation: Slab
- Roof: Tile
Condition
- Resale
- New construction: No
- Year built: 2002
Details
- Builder name: Speciale Custom Homes
Utilities & green energy
- Sewer: Municipal Utility District (MUD)
- Water: Municipal Utility District (MUD)
- Utilities for property: Electricity Available
Community & HOA
Community
- Features: Clubhouse, Common Grounds, Pool, Sauna, Tennis Court(s)
- Subdivision: Hills Lakeway Ph 06
HOA
- Has HOA: Yes
- Services included: Common Area Maintenance, See Remarks
- HOA fee: $775 semi-annually
- HOA name: Hills POA
Location
- Region: The Hills
Financial & listing details
- Price per square foot: $272/sqft
- Tax assessed value: $787,480
- Annual tax amount: $14,203
- Date on market: 9/14/2026
- Listing terms: Cash,Conventional
- Electric utility on property: Yes
Estimated market value
Not available
Estimated sales range
Not available
Not available
Price history
| Date | Event | Price |
|---|---|---|
| 10/14/2026 | Contingent | $769,000$272/sqft |
Source:  Unlock MLS #6601766 Report a problem | ||
| 9/14/2026 | Listed for sale | $769,000$272/sqft |
Source: Unlock MLS #6601766 Report a problem | ||
Public tax history
| Year | Property taxes | Tax assessment |
|---|---|---|
| 2025 | $4,574 -2.7% | $725,491 +10% |
| 2024 | $4,702 +10.4% | $659,537 +10% |
| 2023 | $4,259 -30.8% | $599,579 +10% |
| 2022 | $6,157 | $545,072 +10% |
| 2021 | -- | $495,520 +10% |
| 2020 | $6,000 +0.8% | $450,473 |
| 2019 | $5,955 +2.6% | $450,473 -1.4% |
| 2018 | $5,806 | $456,898 +3.1% |
| 2017 | $5,806 +3.5% | $443,110 +5.7% |
| 2016 | $5,609 | $419,400 +6.2% |
| 2015 | $5,609 | $394,951 +10% |
| 2014 | $5,609 | $359,046 +10% |
| 2013 | -- | $326,405 +7% |
| 2012 | -- | $304,963 -2.7% |
| 2011 | -- | $313,342 -4.2% |
| 2010 | -- | $326,985 -10.1% |
| 2009 | -- | $363,735 -0.9% |
| 2008 | -- | $367,011 +52.5% |
| 2007 | -- | $240,658 +10% |
| 2006 | -- | $218,780 +10% |
| 2005 | -- | $198,891 +36.8% |
| 2002 | $4,239 | $145,368 |
Find assessor info on the county website
Monthly payment
Est. payment
Payment breakdown
Explore the cost of this home by adjusting the details. Changes won't be saved.Climate risks
Neighborhood: 78738
Nearby schools
Schools provided by the listing agent
- Elementary: Lakeway
- Middle: Lake Travis
- High: Lake Travis
- District: Lake Travis ISD
Source: Unlock MLS. This data may not be complete. We recommend contacting the local school district to confirm school assignments for this home.

Similar homes
- $725,0003 bd3 ba2k sqft403 Indianwood Dr, Austin, TX 78738Active
 MLS ID #7957768, Ashley Darnell, Christies Intl Real Estate Lone Star. Unlock MLS
- $775,0005 bd5 ba3.9k sqft5705 Lipan Apache Bnd, Austin, TX 78738Active
 MLS ID #3653482, Charles Escutia, Socius Real Estate. Unlock MLS
- $625,0004 bd3 ba2.1k sqft204 Maxwell Way, Austin, TX 78738Active
 MLS ID #8519693, Andrea Parker, eXp Realty, LLC. Unlock MLS
- $799,0003 bd3 ba2.5k sqft412 Eagle, Lakeway, TX 78734Active
 MLS ID #8072479, Melissa Mandry, Keller Williams - Lake Travis. Unlock MLS
- $835,0004 bd4 ba2.4k sqft204 Everton Cv, Lakeway, TX 78738ActiveMLS ID #2593870, Kevin Snoga, Brodsky Properties. Unlock MLS
- $824,9004 bd4 ba3.1k sqft409 New Lido Dr, Lakeway, TX 78734ActiveMLS ID #3545093, Laura Hahn-Conti, Laura Hahn, Broker. Unlock MLS
- $865,0004 bd4 ba2.7k sqft308 Ansley Cv, Lakeway, TX 78738ActiveMLS ID #4586638, Grace Miralle-Wilkens, Compass RE Texas, LLC. Unlock MLS
- $825,0003 bd3 ba2.5k sqft914 Challenger, Lakeway, TX 78734ActiveMLS ID #6933676, Jennifer Pierson, Coldwell Banker Realty. Unlock MLS
- $749,0004 bd3 ba2.8k sqft6906 Covered Bridge Dr, Austin, TX 78736ActiveMLS ID #8085148, Andrew Chewning, Compass RE Texas, LLC. Unlock MLS
- $675,0004 bd3 ba3k sqft5025 Pyrenees Pass, Bee Cave, TX 78738ActiveMLS ID #5908379, Bob Hachtel, Record Realty. Unlock MLS
- $765,0004 bd4 ba3k sqft106 Confidence Cv, Lakeway, TX 78734ActiveMLS ID #5037081, Elizabeth Riley, eXp Realty, LLC. Unlock MLS
- $715,9004 bd3 ba2.6k sqft14316 Broadwinged Hawk Dr, Austin, TX 78738ActiveMLS ID #6460728, Bryan Anderson, RE/MAX River City. Unlock MLS
- $750,0004 bd4 ba2.9k sqft12213 Montclair Bnd, Austin, TX 78732ActiveMLS ID #9311219, David Bunyea, Compass RE Texas, LLC. Unlock MLS
- $724,0003 bd3 ba2.8k sqft15204 Canary St, Austin, TX 78734ActiveMLS ID #1759310, Pavla Guggenheim, The Virtual Realty Group. Unlock MLS
- $679,0003 bd2 ba2.2k sqft2812 Cascade Falls Dr, Austin, TX 78738ActiveMLS ID #1790245, Jeff Taylor, Kuper Sotheby's Int'l Realty. Unlock MLS
- $799,0004 bd4 ba2.9k sqft12025 Montclair Bnd, Austin, TX 78732ActiveMLS ID #1554991, Matt van Winkle, Compass RE Texas, LLC. Unlock MLS
- $699,0003 bd3 ba2.5k sqft205 Amiata Ave #96, Austin, TX 78734ActiveMLS ID #3607653, Jacquelyn Foreman, eXp Realty, LLC. Unlock MLS
- $544,9002 bd2 ba2k sqft223 The Hills Dr #3, The Hills, TX 78738ActiveMLS ID #7700399, Tommy Cokins, Tommy Cokins, Broker. Unlock MLS
- $425,0003 bd3 ba2.1k sqft6 Muirfield Greens Cv, Austin, TX 78738ActiveMLS ID #5306994, April Womack, Moreland Properties. Unlock MLS
- $850,0003 bd2 ba2.4k sqft15420 Fox Run Dr, Austin, TX 78737ActiveMLS ID #2305378, Jerritt Ray, Compass RE Texas, LLC. Unlock MLS
