Skip main navigation
Off market
  • $1,027,300

    16 Sydney St, Medford, MA 02155

    4beds
    2,355sqft
    Single Family Residence
    Built in 1915
    4,153 Square Feet Lot
    $1,027,300 Zestimate®
    $436/sqft
    $3,343 Estimated rent

    Home value

    $1,027,300

    $966,000 - $1.10M

    $3,343/mo

    Zestimate® history
    Loading
    Loading...

    Owner options

    List your home for rent

    $3,343/mo

    Rent Zestimate®

    Find your next renter with Zillow Rental Manager. Plus, with online applications, you can quickly screen prospective tenants – for free.

    Learn more

    $3,343/mo

    Rent Zestimate®

    Refinance and save

    $6,387/mo

    Est. payment

    Refinancing to a lower rate could help reduce your monthly payments and save thousands over the life of the loan.

    See today's rates

    $6,387/mo

    Est. payment

    Explore your selling options

    Work with a Zillow partner agent

    Leverage their expertise and Zillow's premium Showcase listings to get your home seen by more buyers.

    Get started

    List with your own agent

    Get your home in front of millions of buyers by listing it on Zillow.

    Learn how to do it

    Sell it yourself

    Take full control of how buyers see your home on Zillow by listing For Sale by Owner (FSBO).

    List your home

    What's special

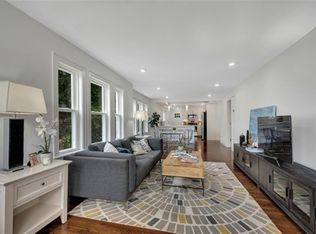
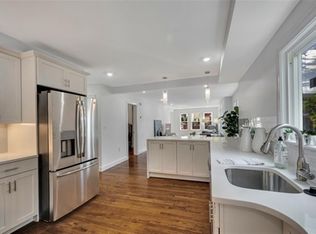
    Welcome to this lovingly well maintained home in the heart of a Wellington neighborhood! This beautiful property offers gleaming hardwood floors, 8 rooms, 4 bedrooms, 2 full baths, living room, dining room w/a built in china closet and gorgeous updated gourmet kitchen w/stainless steel appliances & access to the outdoor deck. The basement offers additional finished space, ideal for a rec room or home office. A good size private yard that is enclosed and waiting for your outside entertaining. One car garage and a beautiful front porch to sit and watch the sun rise or set. There is so much more, you must come & see for yourself! This extremely sought after area is close to the many restaurants & shops at the Station Landing! It is close to Assembly Row w/their outstanding dining, outlet shopping & movie theater. With all of this, it is a commuter's dream w/easy access to the Wellington T Station, public trans, and Rt. 93! Truly a MUST see! Open Houses: Sat 12p-1:30p and Sun 11a-12:30p.

    This property is off market, which means it's not currently listed for sale or rent on Zillow. This may be different from what's available on other websites or public sources.
    Zillow last checked:

    Listing updated:

    Listed by:

    McGlynn & Nigro Team 617-584-7092,

    Berkshire Hathaway HomeServices Commonwealth Real Estate 781-729-7777

    Bought with:

    Tuyet Tu

    eXp Realty

    Source: MLS PIN,MLS#: 73113094

    Facts & features

    Interior

    Bedrooms & bathrooms
    • Bedrooms: 4
    • Bathrooms: 2
    • Full bathrooms: 2
    Primary bedroom
    • Features: Ceiling Fan(s), Closet, Flooring - Hardwood
    • Level: Second
    • Area: 156
    • Dimensions: 13 x 12
    Bedroom 2
    • Features: Ceiling Fan(s), Closet, Flooring - Hardwood
    • Level: Second
    • Area: 144
    • Dimensions: 12 x 12
    Bedroom 3
    • Features: Ceiling Fan(s), Closet, Flooring - Hardwood
    • Level: Second
    • Area: 110
    • Dimensions: 11 x 10
    Bedroom 4
    • Features: Closet, Flooring - Hardwood
    • Level: Second
    • Area: 117
    • Dimensions: 13 x 9
    Bathroom 1
    • Features: Bathroom - Full, Bathroom - Tiled With Shower Stall, Bathroom - With Tub, Skylight, Vaulted Ceiling(s), Flooring - Stone/Ceramic Tile, Jacuzzi / Whirlpool Soaking Tub
    • Level: Second
    Bathroom 2
    • Features: Bathroom - Full, Bathroom - Tiled With Shower Stall
    • Level: Basement
    Dining room
    • Features: Flooring - Hardwood
    • Level: First
    • Area: 210
    • Dimensions: 15 x 14
    Family room
    • Features: Closet/Cabinets - Custom Built, Flooring - Vinyl
    • Level: Basement
    • Area: 464
    • Dimensions: 29 x 16
    Kitchen
    • Features: Ceiling Fan(s), Flooring - Vinyl, Dining Area, Countertops - Stone/Granite/Solid, Exterior Access, Stainless Steel Appliances, Gas Stove
    • Level: First
    • Area: 252
    • Dimensions: 18 x 14
    Living room
    • Features: Flooring - Hardwood
    • Level: First
    • Area: 196
    • Dimensions: 14 x 14
    Heating
    • Baseboard, Natural Gas
    Cooling
    • None
    Appliances
    • Included: Range, Dishwasher, Trash Compactor, Microwave, Refrigerator
    • Laundry: In Basement
    Features
    • Closet, Entrance Foyer
    • Flooring: Tile, Laminate, Hardwood, Flooring - Hardwood
    • Basement: Full,Partially Finished,Interior Entry
    • Has fireplace: No
    Interior area
    • Total structure area: 2,355
    • Total interior livable area: 2,355 sqft

    Property

    Parking
    • Total spaces: 3
    • Parking features: Detached, Paved Drive, Off Street, Tandem, Paved
    • Garage spaces: 1
    • Uncovered spaces: 2
    Features
    • Patio & porch: Porch, Deck
    • Exterior features: Porch, Deck
    Lot
    • Size: 4,153 sqft
    Details
    • Parcel number: M:Q15 B:0042,643015
    • Zoning: Res

    Construction

    Type & style
    • Home type: SingleFamily
    • Architectural style: Colonial
    • Property subtype: Single Family Residence
    Materials
    • Foundation: Other
    Condition
    • Year built: 1915

    Utilities & green energy

    • Electric: Circuit Breakers
    • Sewer: Public Sewer
    • Water: Public
    • Utilities for property: for Gas Range

    Community & neighborhood

    Community
    • Community features: Public Transportation, Shopping, Park, Public School
    Location
    • Region: Medford

    Other

    Other facts
    • Listing terms: Other (See Remarks)

    Price history

    DateEventPrice
    6/19/2026Listing removed$3,500$1/sqft
    Source: Zillow Rentals Report a problem
    6/4/2026Listed for rent$3,500$1/sqft
    Source: Zillow Rentals Report a problem
    6/30/2023Sold$940,500+17.7%$399/sqft
    Source: MLS PIN #73113094 Report a problem
    5/24/2023Contingent$799,000$339/sqft
    Source: MLS PIN #73113094 Report a problem
    5/17/2023Listed for sale$799,000$339/sqft
    Source: MLS PIN #73113094 Report a problem

    Public tax history

    YearProperty taxesTax assessment
    2025$7,130 $836,800
    2024$7,130 +26%$836,800 +27.9%
    2023$5,660 +7.6%$654,300 +12%
    2022$5,262 +0.6%$584,000 +5%
    2021$5,232 +1.9%$556,000 -0.6%
    2020$5,133 +6.1%$559,100 +10.9%
    2019$4,838 +6.9%$504,000 +14.1%
    2018$4,524 +4.3%$441,800 +7.5%
    2017$4,339 +3.9%$410,900 +10.1%
    2016$4,176 +3%$373,200 +7.7%
    2015$4,055 +7.3%$346,600 +12.4%
    2014$3,778 +7.7%$308,400 +8.7%
    2013$3,508 +0.2%$283,800 -2.4%
    2012$3,500 +3.6%$290,900
    2011$3,377 -0.2%$290,900 -5.6%
    2010$3,384 +5.4%$308,200 -3.3%
    2009$3,212 +3.5%$318,700 -6.4%
    2008$3,104 +2.6%$340,400
    2007$3,026 +8.6%$340,400 +11.3%
    2006$2,786 +3.3%$305,800 +7%
    2005$2,696 +2.2%$285,900 +2.7%
    2004$2,639 +9.2%$278,400 +53%
    2003$2,417 +3.3%$182,000
    2002$2,339 +6.6%$182,000 +32%
    2000$2,195 +2.8%$137,900
    1999$2,136 $137,900

    Find assessor info on the county website

    Neighborhood: 02155

    Nearby schools

    GreatSchools rating
    Schools provided by the listing agent
    • Elementary: Mcglynn
    • Middle: Andrews/Mcglynn
    • High: Medford High

    Source: MLS PIN. This data may not be complete. We recommend contacting the local school district to confirm school assignments for this home.

    Get a cash offer in 3 minutes
    Find out how much your home could sell for in as little as 3 minutes with a no-obligation cash offer.
    Estimated market value
    $1,027,300
    Get a cash offer in 3 minutes
    Find out how much your home could sell for in as little as 3 minutes with a no-obligation cash offer.
    Estimated market value
    $1,027,300