Location! Location! Location! On the Most Private Street in Princeton Manor (Adult 50+ Community) at the head of the Cul-de-Sac on a Treed Lot find this Wonderful, Immaculate Ranch Home. This Light and Bright 2 Bedroom/2 Full Bath Home has so much to offer!! Upon entering, one will 1st notice the 14' Ceiling in the Foyer with a Tray Ceiling and a Lighted Niche leading into the Spacious Open Home with 12" Ceilings in the Kitchen and 10' Ceilings throughout. Gleaming Hardwood Flooring flows though the Entry, Kitchen, Breakfast Room and the Dining Room/Great Room combination. The Gourmet Kitchen features 42" Cream Cabinetry with Crown Moldings, Granite Counters, Double Wall Oven, Cook top, Dishwasher, Instant Hot Dispenser, Newer Microwave ducted outside, Pantry, Back-splash, Disposal, Recessed Lighting and an Extended Breakfast Bar. The Combination Dining Room and Great Room allows for wonderful entertaining possibilities. The Generous Master Bedroom Suite with Tray Ceiling and Ceiling Fan has an en-suite Updated Bathroom with a Large Stall Shower, Newer Quartz Counter-top with 2 Sinks, a Comfort Height Toilet and a Linen Closet. A Large Walk-in Closet with Hardwood Flooring completes the Master Suite. Relax and Enjoy Outdoor Living on the Double Width Covered Patio. The Laundry Room boast Extra Cabinetry and a Sink. Other features include Central Vacuum, Whole House Generator,Double Crown Moldings, Deluxe Silhouette Window Treatments, Surround Sound System with Amplifier and a 2 Car Garage. Enjoy the Princeton Manor Lifestyle with a Clubhouse, Outdoor Pool, Tennis/Pickleball, Bocce, Game and Meeting Rooms, Billiards and 2 Exercise Rooms. All this so Close to Downtown Princeton!
Sold for $645,000
$645,000
16 Talcott Ct, Kendall Park, NJ 08824
2beds
1,830sqft
Single Family Residence
Built in 2007
6,352 Square Feet Lot
$684,200 Zestimate®
$352/sqft
$3,439 Estimated rent
Home value
$684,200
$650,000 - $718,000
$3,439/mo
Zestimate® history
Owner options
List your home for rent
$3,439/mo
Rent Zestimate®
Find your next renter with Zillow Rental Manager. Plus, with online applications, you can quickly screen prospective tenants – for free.
$3,439/mo
Rent Zestimate®
Refinance and save
$4,790/mo
Est. payment
Refinancing to a lower rate could help reduce your monthly payments and save thousands over the life of the loan.
$4,790/mo
Est. payment
Explore your selling options
Work with a Zillow partner agent
Leverage their expertise and Zillow's premium Showcase listings to get your home seen by more buyers.
Get startedList with your own agent
Get your home in front of millions of buyers by listing it on Zillow.
Learn how to do itSell it yourself
Take full control of how buyers see your home on Zillow by listing For Sale by Owner (FSBO).
List your homeWhat's special
Zillow last checked:
Listing updated:
Listed by:
Joan Eisenberg 609-306-1999,
RE/MAX Preferred Professional-Hillsborough
Bought with:
Ginger Boyle, 8436759
Better Homes and Gardens Real Estate Maturo
Source: Bright MLS,MLS#: NJMX2006978
Facts & features
Interior
Bedrooms & bathrooms
- Bedrooms: 2
- Bathrooms: 2
- Full bathrooms: 2
- Main level bathrooms: 2
- Main level bedrooms: 2
Rooms
- Room types: Dining Room, Primary Bedroom, Bedroom 2, Kitchen, Breakfast Room, Great Room
Heating
- Forced Air, Natural Gas
Cooling
- Central Air, Natural Gas
Appliances
- Included: Microwave, Central Vacuum, Cooktop, Dishwasher, Disposal, Dryer, Exhaust Fan, Double Oven, Oven, Refrigerator, Washer, Water Heater, Gas Water Heater
- Laundry: Main Level
Features
- Breakfast Area, Ceiling Fan(s), Central Vacuum, Combination Dining/Living, Combination Kitchen/Dining, Entry Level Bedroom, Family Room Off Kitchen, Open Floorplan, Eat-in Kitchen, Pantry, Sound System, Bathroom - Stall Shower, Upgraded Countertops, Walk-In Closet(s)
- Flooring: Wood, Carpet, Ceramic Tile
- Windows: Window Treatments
- Has basement: No
- Has fireplace: No
Interior area
- Total structure area: 1,830
- Total interior livable area: 1,830 sqft
- Finished area above ground: 1,830
Property
Parking
- Total spaces: 4
- Parking features: Garage Faces Front, Asphalt, Attached, Driveway
- Attached garage spaces: 2
- Uncovered spaces: 2
Accessibility
- Accessibility features: Doors - Lever Handle(s), Grip-Accessible Features
Features
- Levels: One
- Stories: 1
- Patio & porch: Patio, Porch
- Exterior features: Lawn Sprinkler, Sidewalks, Street Lights
- Pool features: Community
- Has view: Yes
- View description: Trees/Woods
Lot
- Size: 6,352 Square Feet
- Features: Adjoins - Open Space, Backs - Open Common Area, Backs to Trees, Corner Lot, Cul-De-Sac
Details
- Additional structures: Above Grade
- Parcel number: NO TAX RECORD
- Zoning: PARC
- Special conditions: Standard
Construction
Type & style
- Home type: SingleFamily
- Architectural style: Ranch/Rambler
- Property subtype: Single Family Residence
Materials
- Vinyl Siding
- Foundation: Slab
Condition
- Excellent
- New construction: No
- Year built: 2007
Details
- Builder model: Braddock
- Builder name: Toll Bros.
Utilities & green energy
- Electric: 200+ Amp Service
- Sewer: Public Sewer
- Water: Public
- Utilities for property: Underground Utilities
Community & HOA
Community
- Senior community: Yes
- Subdivision: Princeton Manor
HOA
- Has HOA: Yes
- Amenities included: Clubhouse, Common Grounds, Fitness Center, Game Room, Gated, Jogging Path, Lake, Library, Meeting Room, Party Room, Pool, Sauna, Tennis Court(s)
- Services included: Common Area Maintenance, Maintenance Grounds, Management, Pool(s), Reserve Funds, Sauna, Snow Removal, Trash
- HOA fee: $345 monthly
- HOA name: PRINCETON MANOR HOA
Location
- Region: Kendall Park
- Municipality: SOUTH BRUNSWICK TWP
Financial & listing details
- Price per square foot: $352/sqft
- Tax assessed value: $186,700
- Annual tax amount: $9,801
- Date on market: 6/6/2024
- Listing agreement: Exclusive Right To Sell
- Listing terms: Cash,Conventional
- Inclusions: Washer, Dryer, Refrigerator, garage Workbench W / O Vice, Window Treatments As Exist, Lighting As Exist, Suround Sound + Amplifier, 3 Bar Stools, Central Vacuum, Generator
- Exclusions: Garage Shelving, Alarm System "as Is" Not Currently Working
- Ownership: Fee Simple
Price history
| Date | Event | Price |
|---|---|---|
| 8/30/2024 | Sold | $645,000-0.8%$352/sqft |
Source:  Bright MLS #NJMX2006978 Report a problem Bright MLS #NJMX2006978 Report a problem | ||
| 7/9/2024 | Contingent | $650,000$355/sqft |
Source:  All Jersey MLS #2354518M Report a problem All Jersey MLS #2354518M Report a problem | ||
| 6/27/2024 | Pending sale | $650,000$355/sqft |
Source: Bright MLS #NJMX2006978 Report a problem | ||
| 6/25/2024 | Contingent | $650,000$355/sqft |
Source: Bright MLS #NJMX2006978 Report a problem | ||
| 6/20/2024 | Price change | $650,000-3%$355/sqft |
Source: Bright MLS #NJMX2006978 Report a problem | ||
| 6/6/2024 | Listed for sale | $669,900+52.3%$366/sqft |
Source: Bright MLS #NJMX2006978 Report a problem | ||
| 8/27/2020 | Sold | $440,000-2.2%$240/sqft |
Source: Public Record Report a problem | ||
| 7/16/2020 | Pending sale | $450,000$246/sqft |
Source: BETTER HOMES & GARDENS R.E. M3 #2018069 Report a problem | ||
| 6/15/2020 | Listed for sale | $450,000$246/sqft |
Source: BETTER HOMES & GARDENS R.E. M3 #2018069 Report a problem | ||
| 5/12/2020 | Listing removed | $450,000$246/sqft |
Source: Better Homes and Gardens Real Estate M3 Realty #2007703 Report a problem | ||
| 11/9/2019 | Listed for sale | $450,000-3.1%$246/sqft |
Source: BETTER HOMES & GARDENS R.E. M3 #2007703 Report a problem | ||
| 5/8/2008 | Sold | $464,187$254/sqft |
Source: Public Record Report a problem | ||
Public tax history
| Year | Property taxes | Tax assessment |
|---|---|---|
| 2025 | $10,114 +1.1% | $188,800 +1.1% |
| 2024 | $10,002 +3.7% | $186,700 |
| 2023 | $9,643 +3.1% | $186,700 |
| 2022 | $9,356 +0.4% | $186,700 |
| 2021 | $9,316 0% | $186,700 |
| 2020 | $9,317 +2.5% | $186,700 |
| 2019 | $9,085 +8.9% | $186,700 |
| 2018 | $8,345 -7% | $186,700 |
| 2017 | $8,971 +3.2% | $186,700 |
| 2016 | $8,691 +1.7% | $186,700 |
| 2015 | $8,547 +2.4% | $186,700 |
| 2014 | $8,346 +0.9% | $186,700 |
| 2013 | $8,273 +2.6% | $186,700 |
| 2012 | $8,066 -6.2% | $186,700 |
| 2011 | $8,596 +0.7% | $186,700 -12.2% |
| 2010 | $8,540 +1.5% | $212,600 |
| 2009 | $8,410 | $212,600 |
Find assessor info on the county website
Neighborhood: 08824
Nearby homes
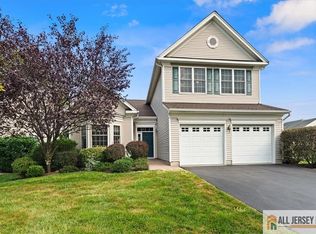
- $780,0004 bd3 ba3k sqft14 Talcott Ct, Kendall Park, NJ 08824Sold
- $894,700-- bd-- ba3.3k sqft6 Talcott Ct, Kendall Park, NJ 08824Off Market
- $907,1004 bd4 ba3.4k sqft4 Talcott Ct, Kendall Park, NJ 08824Off Market
- $893,2004 bd4 ba-- sqft4 Talcott Ct #4, Kendall Park, NJ 08824Off Market

- $748,5004 bd3 ba3.2k sqft11 Talcott Ct, Kendall Park, NJ 08824Sold
- $837,400-- bd-- ba2.9k sqft7 Talcott Ct, Kendall Park, NJ 08824Off Market
- $876,000-- bd-- ba2.9k sqft13 Talcott Ct, Kendall Park, NJ 08824Off Market
- $835,9003 bd3 ba2.9k sqft9 Talcott Ct, Kendall Park, NJ 08824Off Market
Nearby schools
GreatSchools rating
- 8/10Constable Elementary SchoolGrades: PK-5Distance: 1 mi
- 9/10Crossroads NorthGrades: 6-8Distance: 2.9 mi
- 7/10South Brunswick High SchoolGrades: 9-12Distance: 1.8 mi
Schools provided by the listing agent
- District: South Brunswick Township Public Schools
Source: Bright MLS. This data may not be complete. We recommend contacting the local school district to confirm school assignments for this home.
Get a cash offer in 3 minutes
Find out how much your home could sell for in as little as 3 minutes with a no-obligation cash offer.
Estimated market value
$684,200
Get a cash offer in 3 minutes
Find out how much your home could sell for in as little as 3 minutes with a no-obligation cash offer.
Estimated market value
$684,200
- New Jersey
- Middlesex County
- Kendall Park
- 08824
- 16 Talcott Ct
Nearby cities
Nearby neighborhoods
Nearby zip codes
Other Kendall Park Topics
