Envision yourself falling in love with this like- new gable style colonial located at the end of a private cul-de-sac. A warm and inviting porch welcomes you to this home. Step inside to find an open floor plan perfect for modern living. The spacious living room features 9' ceilings, a cozy gas fireplace and elegant crown molding. The kitchen show cases luxurious finishes including granite countertops, wolf raised panel saginaw cabnitry with crown molding, a convenient breakfast bar and stainless steel appliances. The kitchen flows seamlessly into the dining room which has French doors leading to a large back deck with a lower level patio perfect for outdoor dining and entertaining. A modern half bath completes this level. Upstairs, the expansive primary master bedroom suite spans from front to back, offering a private full bathroom and a spacious walk in closet. Three additional bedrooms include a versatile space currently used as an entertainment room, perfect for movie nights or gaming. Also on this level is a full shared bath and a conveniently located laundry room. The full basement is spacious and ready to be finished, providing ample opportunity for additiional living space. Outside, enjoy the large backyard area that overlooks a meticulouslly landscaped yard, a garden area that is abutting conservation land, ensuring privacy and a serene natural backdrop. This exceptional colonial combines charm, quality finishes and a sought after location! Make it yours!
Sold for $625,000
$625,000
16 Tall Wood Drive, East Hampton, CT 06424
4beds
2,450sqft
Single Family Residence
Built in 2017
0.59 Acres Lot
$631,900 Zestimate®
$255/sqft
$3,636 Estimated rent
Home value
$631,900
$600,000 - $663,000
$3,636/mo
Zestimate® history
Owner options
List your home for rent
$3,636/mo
Rent Zestimate®
Find your next renter with Zillow Rental Manager. Plus, with online applications, you can quickly screen prospective tenants – for free.
$3,636/mo
Rent Zestimate®
Refinance and save
$3,632/mo
Est. payment
Refinancing to a lower rate could help reduce your monthly payments and save thousands over the life of the loan.
$3,632/mo
Est. payment
Explore your selling options
Work with a Zillow partner agent
Leverage their expertise and Zillow's premium Showcase listings to get your home seen by more buyers.
Get startedList with your own agent
Get your home in front of millions of buyers by listing it on Zillow.
Learn how to do itSell it yourself
Take full control of how buyers see your home on Zillow by listing For Sale by Owner (FSBO).
List your homeWhat's special
Cozy gas fireplaceWarm and inviting porchLarge back deckElegant crown moldingConveniently located laundry roomLarge backyard areaGranite countertops
Zillow last checked:
Listing updated:
Listed by:
Niccolo Saraceno (860)559-1695,
eXp Realty 866-828-3951
Bought with:
Tracey Hollerbach, RES.0786478
Coldwell Banker Realty
Source: Smart MLS,MLS#: 24177239
Facts & features
Interior
Bedrooms & bathrooms
- Bedrooms: 4
- Bathrooms: 3
- Full bathrooms: 2
- 1/2 bathrooms: 1
Primary bedroom
- Level: Main
Bedroom
- Level: Upper
Bedroom
- Level: Upper
Bedroom
- Level: Upper
Dining room
- Level: Main
Living room
- Level: Main
Heating
- Forced Air, Propane
Cooling
- Central Air
Appliances
- Included: Cooktop, Water Heater
Features
- Basement: Full
- Attic: Pull Down Stairs
- Number of fireplaces: 1
Interior area
- Total structure area: 2,450
- Total interior livable area: 2,450 sqft
- Finished area above ground: 2,450
Property
Lot
- Size: 0.59 Acres
- Features: Level, Cul-De-Sac
Details
- Parcel number: 2599668
- Zoning: R-4
Construction
Type & style
- Home type: SingleFamily
- Architectural style: Colonial
- Property subtype: Single Family Residence
Materials
- Vinyl Siding
- Foundation: Concrete Perimeter
- Roof: Asphalt
Condition
- New construction: No
- Year built: 2017
Utilities & green energy
- Sewer: Septic Tank
- Water: Well
Community & HOA
HOA
- Has HOA: No
Location
- Region: East Hampton
Financial & listing details
- Price per square foot: $255/sqft
- Tax assessed value: $210,110
- Annual tax amount: $8,343
- Date on market: 5/20/2026
Price history
| Date | Event | Price |
|---|---|---|
| 7/30/2026 | Sold | $625,000-2.2%$255/sqft |
Source:  Smart MLS #24177239 Report a problem Smart MLS #24177239 Report a problem | ||
| 7/3/2026 | Contingent | $638,777$261/sqft |
Source: eXp Realty #24177239 Report a problem | ||
| 7/3/2026 | Pending sale | $638,777$261/sqft |
Source: Smart MLS #24177239 Report a problem | ||
| 6/12/2026 | Price change | $638,777-0.2%$261/sqft |
Source: Smart MLS #24177239 Report a problem | ||
| 5/20/2026 | Listed for sale | $640,000+16.4%$261/sqft |
Source: Smart MLS #24177239 Report a problem | ||
| 12/20/2024 | Sold | $550,000+0%$224/sqft |
Source: Smart MLS #24059869 Report a problem | ||
| 11/14/2024 | Listed for sale | $549,900+53.6%$224/sqft |
Source: Smart MLS #24059869 Report a problem | ||
| 9/14/2017 | Sold | $358,000$146/sqft |
Source: Smart MLS #G10192199 Report a problem | ||
Public tax history
| Year | Property taxes | Tax assessment |
|---|---|---|
| 2025 | $8,343 +5.9% | $210,110 +1.4% |
| 2024 | $7,881 +5.5% | $207,170 |
| 2023 | $7,471 +4% | $207,170 |
| 2022 | $7,181 +0.4% | $207,170 |
| 2021 | $7,154 -0.5% | $207,170 -4.5% |
| 2020 | $7,190 +1.8% | $216,950 +1.8% |
| 2019 | $7,060 +5.8% | $213,040 |
| 2018 | $6,672 +400.1% | $213,040 +400.3% |
| 2017 | $1,334 +67.4% | $42,580 +48.4% |
| 2015 | $797 +14.8% | $28,693 |
| 2014 | $694 -9.2% | $28,693 |
| 2013 | $764 -28.3% | $28,693 -30% |
| 2012 | $1,065 +1.1% | $40,990 |
| 2011 | $1,053 | $40,990 |
Find assessor info on the county website
Neighborhood: 06424
Nearby homes
- $530,7004 bd2 ba1.8k sqft12 Tall Wood Dr, East Hampton, CT 06424Off Market

- $589,4004 bd2 ba2k sqft18 Tall Wood Dr, East Hampton, CT 06424Off Market
- $614,1004 bd2 ba2.2k sqft10 Tall Wood Dr, East Hampton, CT 06424Off Market
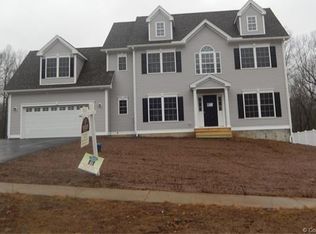
- $533,6004 bd3 ba1.8k sqft17 Tall Wood Dr, East Hampton, CT 06424Off Market
- $564,3004 bd2 ba1.8k sqft21 Tall Wood Dr, East Hampton, CT 06424Off Market
- $486,1002 bd1 ba848 sqft15 Tall Wood Dr, East Hampton, CT 06424Off Market
- $554,9004 bd2 ba1.9k sqft8 Tall Wood Dr, East Hampton, CT 06424Off Market
- $447,4000.39 Acres11 Tall Wood Dr, East Hampton, CT 06424Off Market
Nearby schools
GreatSchools rating
- 8/10Memorial SchoolGrades: PK-3Distance: 1 mi
- 7/10East Hampton Middle SchoolGrades: 6-8Distance: 2.8 mi
- 8/10East Hampton High SchoolGrades: 9-12Distance: 2.8 mi
Schools provided by the listing agent
- Elementary: Memorial
- High: East Hampton
Source: Smart MLS. This data may not be complete. We recommend contacting the local school district to confirm school assignments for this home.


Get pre-qualified for a loan
At Zillow Home Loans, we can pre-qualify you in as little as 5 minutes with no impact to your credit score.An equal housing lender. NMLS #10287.
Sell for more on Zillow
Get a Zillow Showcase℠ listing at no additional cost and you could sell for .
$631,900
2% more
+$12,638
With Zillow Showcase(estimated)
$644,538
- Connecticut
- Middlesex County
- East Hampton
- 06424
- 16 Tall Wood Drive
Nearby cities
Nearby neighborhoods
Nearby zip codes
Other East Hampton Topics
