Tarrytown Lane welcomes you to this generously sized 1900+ sf ranch. Freshly painted interior w/warm neutral colors. Spacious open Floorplan with finished lower level works nicely for guest suite, family room, office or morel. Total Living space is a fantastic bonus & easily addresses all family needs -multigenerational, guest or teen suite. Everyone will be comfortable in their own space. A sunny southern exposure w/ fenced corner level lot -neighborhood views fills the rooms with warm natural light. Conveniently located minutes from Tatnuck sq. with close proximity to city amenities, colleges, shopping & airport. This house offers a one car attached garage, large privacy deck, fenced level rear yard to be enjoyed by the littles & furry friends. An entry breezeway opens to Large open kitchen with spacious dining area.. SS appliances, Hardwood floors on 1st level. So much to offer.. make sure to put this one on your list.
Sold for $455,000
$455,000
16 Tarrytown Ln, Worcester, MA 01602
3beds
2,034sqft
Single Family Residence
Built in 1957
8,328 Square Feet Lot
$473,500 Zestimate®
$224/sqft
$2,858 Estimated rent
Home value
$473,500
$431,000 - $516,000
$2,858/mo
Zestimate® history
Owner options
List your home for rent
$2,858/mo
Rent Zestimate®
Find your next renter with Zillow Rental Manager. Plus, with online applications, you can quickly screen prospective tenants – for free.
$2,858/mo
Rent Zestimate®
Refinance and save
$3,048/mo
Est. payment
Refinancing to a lower rate could help reduce your monthly payments and save thousands over the life of the loan.
$3,048/mo
Est. payment
Explore your selling options
Work with a Zillow partner agent
Leverage their expertise and Zillow's premium Showcase listings to get your home seen by more buyers.
Get startedList with your own agent
Get your home in front of millions of buyers by listing it on Zillow.
Learn how to do itSell it yourself
Take full control of how buyers see your home on Zillow by listing For Sale by Owner (FSBO).
List your homeWhat's special
Family roomLarge privacy deckHardwood floorsFinished lower levelGuest suiteNeighborhood viewsLarge open kitchen
Zillow last checked:
Listing updated:
Listed by:
Patti-Anne Faucher 508-769-6462,
Patti Faucher Real Estate 508-753-5646
Bought with:
Nihad Kokaz
Weichert REALTORS®, Hope & Associates
Source: MLS PIN,MLS#: 73364894
Facts & features
Interior
Bedrooms & bathrooms
- Bedrooms: 3
- Bathrooms: 2
- Full bathrooms: 1
- 1/2 bathrooms: 1
- Main level bathrooms: 1
- Main level bedrooms: 3
Primary bedroom
- Features: Closet, Flooring - Hardwood, Remodeled
- Level: Main,First
- Area: 143.83
- Dimensions: 12.42 x 11.58
Bedroom 2
- Features: Closet, Flooring - Hardwood, Remodeled
- Level: Main,First
- Area: 115
- Dimensions: 11.5 x 10
Bedroom 3
- Features: Closet, Flooring - Hardwood, Remodeled
- Level: Main,First
- Area: 119.17
- Dimensions: 13 x 9.17
Primary bathroom
- Features: No
Bathroom 1
- Features: Bathroom - With Shower Stall, Skylight, Cathedral Ceiling(s), Flooring - Vinyl, Remodeled
- Level: Main,First
- Area: 40.83
- Dimensions: 8.17 x 5
Bathroom 2
- Level: Basement
- Area: 55.83
- Dimensions: 11.17 x 5
Dining room
- Features: Flooring - Vinyl, Window(s) - Picture, Chair Rail, Recessed Lighting, Remodeled
- Area: 83.01
- Dimensions: 11.58 x 7.17
Family room
- Features: Closet, Flooring - Vinyl, Open Floorplan
- Level: Basement
- Area: 336
- Dimensions: 21 x 16
Kitchen
- Features: Flooring - Vinyl, Dining Area, Countertops - Stone/Granite/Solid, Chair Rail, Country Kitchen, Open Floorplan, Recessed Lighting, Remodeled, Stainless Steel Appliances
- Level: Main,First
- Area: 110.04
- Dimensions: 11.58 x 9.5
Living room
- Features: Flooring - Hardwood
- Level: First
- Area: 110.04
- Dimensions: 11.58 x 9.5
Heating
- Forced Air, Natural Gas
Cooling
- None
Appliances
- Included: Water Heater, Range, Dishwasher, Microwave, Refrigerator
- Laundry: In Basement
Features
- Cathedral Ceiling(s), Open Floorplan, Entry Hall
- Flooring: Wood, Tile, Flooring - Hardwood
- Windows: Insulated Windows
- Basement: Full,Partially Finished,Interior Entry,Sump Pump
- Has fireplace: No
Interior area
- Total structure area: 2,034
- Total interior livable area: 2,034 sqft
- Finished area above ground: 1,074
- Finished area below ground: 960
Property
Parking
- Total spaces: 4
- Parking features: Attached, Storage, Paved Drive, Off Street
- Attached garage spaces: 1
- Uncovered spaces: 3
Accessibility
- Accessibility features: No
Features
- Patio & porch: Deck, Deck - Wood
- Exterior features: Balcony / Deck, Deck, Deck - Wood
Lot
- Size: 8,328 Square Feet
- Features: Corner Lot, Level
Details
- Parcel number: M:47 B:19F L:00016,1803071
- Zoning: RS-7
Construction
Type & style
- Home type: SingleFamily
- Architectural style: Ranch
- Property subtype: Single Family Residence
Materials
- Frame
- Foundation: Concrete Perimeter
- Roof: Shingle
Condition
- Year built: 1957
Utilities & green energy
- Electric: Circuit Breakers, 100 Amp Service
- Sewer: Public Sewer
- Water: Public
- Utilities for property: for Electric Range
Community & HOA
Community
- Features: Shopping, Park, Conservation Area, Highway Access, House of Worship, Public School, University
HOA
- Has HOA: No
Location
- Region: Worcester
Financial & listing details
- Price per square foot: $224/sqft
- Tax assessed value: $337,400
- Annual tax amount: $4,639
- Date on market: 12/31/2025
Price history
| Date | Event | Price |
|---|---|---|
| 6/9/2025 | Sold | $455,000+1.1%$224/sqft |
Source: MLS PIN #73364894 Report a problem | ||
| 5/7/2025 | Contingent | $449,900$221/sqft |
Source: MLS PIN #73364894 Report a problem | ||
| 4/25/2025 | Listed for sale | $449,900+80%$221/sqft |
Source: MLS PIN #73364894 Report a problem | ||
| 5/1/2018 | Sold | $250,000+4.6%$123/sqft |
Source: Public Record Report a problem | ||
| 3/2/2018 | Pending sale | $239,000$118/sqft |
Source: ERA Key Realty Services #72285643 Report a problem | ||
| 2/26/2018 | Listed for sale | $239,000+63.7%$118/sqft |
Source: ERA Key Realty Services - Worcester #72285643 Report a problem | ||
| 8/16/2017 | Sold | $146,000+36.4%$72/sqft |
Source: Public Record Report a problem | ||
| 2/16/2017 | Listing removed | -- |
Source: Hudson & Marshall Report a problem | ||
| 2/7/2017 | Listed for sale | -- |
Source: Hudson & Marshall Report a problem | ||
| 1/8/1999 | Sold | $107,000+7%$53/sqft |
Source: Public Record Report a problem | ||
| 11/5/1996 | Sold | $100,000$49/sqft |
Source: Public Record Report a problem | ||
Public tax history
| Year | Property taxes | Tax assessment |
|---|---|---|
| 2025 | $4,738 +2.1% | $359,200 +6.5% |
| 2024 | $4,639 +3.6% | $337,400 +8% |
| 2023 | $4,478 +13.1% | $312,300 +20% |
| 2022 | $3,958 +2.6% | $260,200 +9.8% |
| 2021 | $3,858 +4.2% | $237,000 +8.8% |
| 2020 | $3,703 +6.6% | $217,800 +12.8% |
| 2019 | $3,474 +3.2% | $193,000 +8.4% |
| 2018 | $3,366 -1.6% | $178,000 |
| 2017 | $3,421 +3% | $178,000 +10.4% |
| 2016 | $3,322 +2.7% | $161,200 |
| 2015 | $3,235 +2.7% | $161,200 |
| 2014 | $3,150 +3.9% | $161,200 -1.2% |
| 2013 | $3,032 +4.9% | $163,200 -4.1% |
| 2012 | $2,890 +11.9% | $170,200 -0.2% |
| 2010 | $2,583 -4.8% | $170,500 -15.2% |
| 2009 | $2,714 -3.2% | $201,000 -10.1% |
| 2008 | $2,804 +3.4% | $223,600 -0.2% |
| 2007 | $2,712 +4.6% | $224,100 +8.3% |
| 2006 | $2,592 +2.6% | $206,900 +7.9% |
| 2005 | $2,527 +4.9% | $191,700 +17.4% |
| 2004 | $2,409 +7.9% | $163,300 +18.2% |
| 2003 | $2,233 +5% | $138,200 +16% |
| 2002 | $2,126 +18.2% | $119,100 +22.3% |
| 2000 | $1,799 +18.4% | $97,400 +19.7% |
| 1997 | $1,520 | $81,400 |
Find assessor info on the county website
Neighborhood: 01602
Nearby homes
- $364,5003 bd1 ba960 sqft10 Tarrytown Ln, Worcester, MA 01602Off Market
- $367,5003 bd1 ba1k sqft24 Tarrytown Ln, Worcester, MA 01602Sold
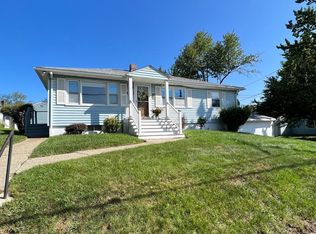
- $390,0003 bd1 ba1.1k sqft6 Tarrytown Ln, Worcester, MA 01602Off Market
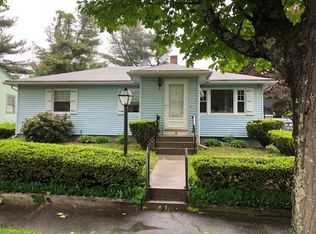
- $418,4003 bd1 ba1k sqft43 Wedgewood Rd, Worcester, MA 01602Off Market
- $560,0005 bd3 ba1.7k sqft6 Bowling Green Ln, Worcester, MA 01602Off Market
- $462,2003 bd2 ba1k sqft39 Wedgewood Rd, Worcester, MA 01602Off Market
- $394,8003 bd1 ba1.2k sqft15 Tarrytown Ln, Worcester, MA 01602Off Market
- $373,6003 bd1 ba960 sqft19 Tarrytown Ln, Worcester, MA 01602Off Market
Nearby schools
GreatSchools rating
- 7/10West Tatnuck SchoolGrades: PK-6Distance: 0.2 mi
- 4/10Forest Grove Middle SchoolGrades: 7-8Distance: 3.1 mi
- 4/10Doherty Memorial High SchoolGrades: 9-12Distance: 2.9 mi
Schools provided by the listing agent
- Elementary: Tatnuck
Source: MLS PIN. This data may not be complete. We recommend contacting the local school district to confirm school assignments for this home.
Get a cash offer in 3 minutes
Find out how much your home could sell for in as little as 3 minutes with a no-obligation cash offer.
Estimated market value
$473,500
Get a cash offer in 3 minutes
Find out how much your home could sell for in as little as 3 minutes with a no-obligation cash offer.
Estimated market value
$473,500
- Massachusetts
- Worcester County
- Worcester
- 01602
- 16 Tarrytown Ln
