Rarely available luxury, low-maintenance living at the highly desirable Johnson Woods development. This fully custom 2020 penthouse, corner unit offers upscale design & a warm, inviting atmosphere. Enjoy 2 deeded garage spaces w/ EV chargers, 2 private storage units, gym, & outdoor grill area for effortless everyday living. Inside, soaring cathedral ceilings, hardwood floors throughout, & sun-drenched living spaces create an airy, elevated feel. The open-concept layout seamlessly connects the kitchen, dining, & living room. The custom kitchen features granite countertops, oversized island, Thermador range, & dedicated coffee bar w/ water line. The living room offers a cozy fireplace surrounded by custom built-ins & opens to a private deck. 1st-floor primary suite boasts a walk-in closet & designer full bath. The 1st floor is completed w/ a refined study & half bath. Upstairs offers a 2nd family room, 2 bedrooms, & full bath. Minutes to downtown Reading, commuter rail & Austin Prep.
Sold for $990,000
$990,000
16 Taylor Dr #3012, Reading, MA 01867
3beds
2,400sqft
Condominium, Townhouse
Built in 2020
-- sqft lot
$966,000 Zestimate®
$413/sqft
$5,341 Estimated rent
Home value
$966,000
$918,000 - $1.01M
$5,341/mo
Zestimate® history
Owner options
List your home for rent
$5,341/mo
Rent Zestimate®
Find your next renter with Zillow Rental Manager. Plus, with online applications, you can quickly screen prospective tenants – for free.
$5,341/mo
Rent Zestimate®
Refinance and save
$7,066/mo
Est. payment
Refinancing to a lower rate could help reduce your monthly payments and save thousands over the life of the loan.
$7,066/mo
Est. payment
Explore your selling options
Work with a Zillow partner agent
Leverage their expertise and Zillow's premium Showcase listings to get your home seen by more buyers.
Get startedList with your own agent
Get your home in front of millions of buyers by listing it on Zillow.
Learn how to do itSell it yourself
Take full control of how buyers see your home on Zillow by listing For Sale by Owner (FSBO).
List your homeWhat's special
Private deckOpen-concept layoutSun-drenched living spacesGranite countertopsHardwood floors throughoutOversized islandThermador range
Zillow last checked:
Listing updated:
Listed by:
The Bramhall Team 978-578-0163,
Churchill Properties 978-998-4656
Bought with:
Brian & Diana Segool
Gibson Sotheby's International Realty
Source: MLS PIN,MLS#: 73516722
Facts & features
Interior
Bedrooms & bathrooms
- Bedrooms: 3
- Bathrooms: 3
- Full bathrooms: 2
- 1/2 bathrooms: 1
Primary bedroom
- Level: First
Bedroom 2
- Level: Second
Bedroom 3
- Level: Second
Primary bathroom
- Features: Yes
Bathroom 1
- Level: First
Bathroom 2
- Level: First
Bathroom 3
- Level: Second
Dining room
- Level: First
Family room
- Level: Second
Kitchen
- Level: First
Living room
- Level: First
Office
- Level: First
Heating
- Forced Air, Natural Gas
Cooling
- Central Air
Appliances
- Included: Range, Dishwasher, Microwave, Refrigerator
- Laundry: First Floor, In Unit
Features
- Home Office, Wet Bar
- Flooring: Tile, Engineered Hardwood
- Has basement: No
- Number of fireplaces: 2
- Common walls with other units/homes: No One Above,Corner
Interior area
- Total structure area: 2,400
- Total interior livable area: 2,400 sqft
- Finished area above ground: 2,400
Property
Parking
- Total spaces: 2
- Parking features: Under, Storage, Deeded
- Attached garage spaces: 2
Accessibility
- Accessibility features: Accessible Entrance
Features
- Entry location: Unit Placement(Front)
- Patio & porch: Deck - Composite
- Exterior features: Deck - Composite
Details
- Parcel number: 5158835
- Zoning: Unknown
Construction
Type & style
- Home type: Townhouse
- Property subtype: Condominium, Townhouse
- Attached to another structure: Yes
Condition
- Year built: 2020
Utilities & green energy
- Electric: 200+ Amp Service
- Sewer: Public Sewer
- Water: Public
- Utilities for property: for Gas Range
Community & HOA
Community
- Features: Public Transportation, Shopping, Park, Walk/Jog Trails, Medical Facility, Bike Path, Conservation Area, Highway Access, House of Worship, Private School, Public School
HOA
- Amenities included: Elevator(s), Fitness Center, Clubroom, Garden Area
- Services included: Insurance, Maintenance Structure, Maintenance Grounds, Snow Removal
- HOA fee: $523 monthly
Location
- Region: Reading
Financial & listing details
- Price per square foot: $413/sqft
- Tax assessed value: $841,900
- Annual tax amount: $9,396
- Date on market: 9/12/2026
Price history
| Date | Event | Price |
|---|---|---|
| 7/20/2026 | Sold | $990,000+1.5%$413/sqft |
Source: MLS PIN #73516722 Report a problem | ||
| 5/29/2026 | Pending sale | $975,000$406/sqft |
Source: MLS PIN #73516722 Report a problem | ||
| 5/18/2026 | Contingent | $975,000$406/sqft |
Source: MLS PIN #73516722 Report a problem | ||
| 5/12/2026 | Listed for sale | $975,000+24.4%$406/sqft |
Source: MLS PIN #73516722 Report a problem | ||
| 8/17/2021 | Sold | $784,000$327/sqft |
Source: Public Record Report a problem | ||
Public tax history
| Year | Property taxes | Tax assessment |
|---|---|---|
| 2025 | $9,396 +2.9% | $824,900 +5.8% |
| 2024 | $9,135 -3.4% | $779,400 +3.8% |
| 2023 | $9,454 -13.8% | $750,900 -8.7% |
| 2022 | $10,968 | $822,800 |
Find assessor info on the county website
Neighborhood: 01867
Nearby homes
- $950,0002 bd3 ba2.2k sqft16 Taylor Dr #3003, Reading, MA 01867Sold
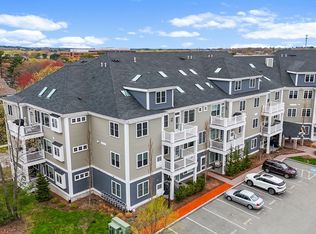
- $795,0001 bd2 ba1.7k sqft16 Taylor Dr #3009, Reading, MA 01867Sold

- $760,0002 bd2 ba1.4k sqft16 Taylor Dr #2003, Reading, MA 01867Sold
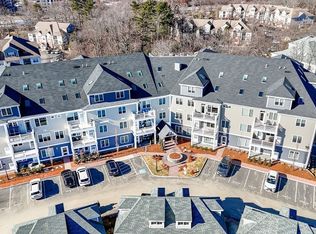
- $670,0002 bd2 ba1.3k sqft16 Taylor Dr #2009, Reading, MA 01867Sold
- $985,0002 bd3 ba2.2k sqft16 Taylor Dr #3007, Reading, MA 01867For Sale
- $717,2002 bd2 ba1.5k sqft16 Taylor Dr #1004, Reading, MA 01867Off Market
- $--2 bd2 ba1.5k sqft16 Taylor Dr #1, Woburn, MA 01801Off Market
- $--1 bd2 ba1.8k sqft16 Taylor Dr #E0BD3F3D9, Woburn, MA 01801Off Market
Nearby schools
GreatSchools rating
- 9/10Alice M. Barrows Elementary SchoolGrades: K-5Distance: 0.4 mi
- 7/10Walter S Parker Middle SchoolGrades: 6-8Distance: 0.9 mi
- 8/10Reading Memorial High SchoolGrades: 9-12Distance: 1.4 mi
Get a cash offer in 3 minutes
Find out how much your home could sell for in as little as 3 minutes with a no-obligation cash offer.
Estimated market value
$966,000
Get a cash offer in 3 minutes
Find out how much your home could sell for in as little as 3 minutes with a no-obligation cash offer.
Estimated market value
$966,000
- Massachusetts
- Middlesex County
- Reading
- 01867
- 16 Taylor Dr Unit 3012
