NEW PRICE!!
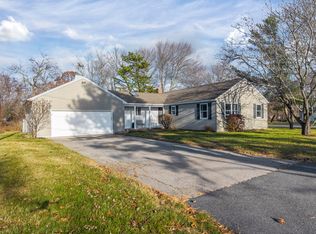
Known to locals as 'Mugsy's Place,' this home was gifted to Arlene 'Mugsy' Connor by her Aunt Helen in the mid-1990s. After retiring here, her husband Don became known to generations of neighborhood children as the 'Popcorn Man'. He operated a popcorn machine on the property to raise money for the Jimmy Fund in memory of their daughter, Caren. This well-maintained home, priced under appraised value, is now ready for its next owners.
4-bedroom, 3-bathroom Cape Cod home located in Ogunquit, Maine 03907. This property is situated on a 0.11-acre lot with public water and sewer, offering a short walk to Footbridge Beach and a short drive to all the amenities of Ogunquit and Wells. You can see and hear the ocean from the top-floor family room.
The home has 1,589 square feet and was originally built in 1954; it was significantly renovated around 2000 when the structure was raised to add a full basement. A second-floor dormer was also added to expand the upper living area. A new roof was installed this year!
Pending
Price cut: $200K (8/7)
$1,195,000
16 Tern Street, Ogunquit, ME 03907
4beds
1,589sqft
Single Family Residence
Built in 1954
4,791 Square Feet Lot
$1,135,500 Zestimate®
$752/sqft
$-- HOA
What's special
- 103 days
- 1,300
- 31
Zillow last checked:
Listing updated:
Listed by:
Keller Williams Realty
Source: Maine Listings,MLS#: 1663671
Facts & features
Interior
Bedrooms & bathrooms
- Bedrooms: 4
- Bathrooms: 3
- Full bathrooms: 3
Primary bedroom
- Level: First
Bedroom 2
- Level: Second
Bedroom 3
- Level: Second
Bedroom 4
- Level: Second
Family room
- Level: Second
Kitchen
- Level: First
Living room
- Level: First
Heating
- Hot Water
Cooling
- Central Air
Appliances
- Included: Dishwasher, Microwave, Gas Range, Refrigerator, Washer
Features
- Bathtub, Shower
- Flooring: Wood, Ceramic Tile
- Doors: Storm Door(s)
- Windows: Double Pane Windows
- Basement: Doghouse,Exterior Entry,Walk-Out Access,Full,Unfinished
- Has fireplace: No
Interior area
- Total structure area: 1,589
- Total interior livable area: 1,589 sqft
- Finished area above ground: 1,589
- Finished area below ground: 0
Video & virtual tour
Property
Parking
- Parking features: Concrete, 1 - 4 Spaces
Features
- Body of water: Atlantic Ocean
Lot
- Size: 4,791 Square Feet
- Features: Near Public Beach, Near Shopping, Near Town, Level
Details
- Additional structures: Shed(s)
- Parcel number: OGUNM009L029
- Zoning: SLR
Construction
Type & style
- Home type: SingleFamily
- Architectural style: Cape Cod,Saltbox
- Property subtype: Single Family Residence
Materials
- Wood Frame, Shingle Siding
- Foundation: Poured Concrete
- Roof: Composition
Condition
- Year built: 1954
Utilities & green energy
- Electric: Circuit Breakers
- Sewer: Public Sewer
- Water: Public
Green energy
- Energy efficient items: Ceiling Fans
Community & HOA
Location
- Region: Ogunquit
Financial & listing details
- Price per square foot: $752/sqft
- Tax assessed value: $855,800
- Annual tax amount: $5,760
- Date on market: 6/3/2026
- Road surface type: Paved
Estimated market value
$1,135,500
$1.08M - $1.19M
$3,536/mo
Price history
| Date | Event | Price |
|---|---|---|
| 8/13/2026 | Pending sale | $1,195,000$752/sqft |
Source:  Maine Listings #1663671 Report a problem Maine Listings #1663671 Report a problem | ||
| 8/13/2026 | Contingent | $1,195,000$752/sqft |
Source: Maine Listings #1663671 Report a problem | ||
| 8/7/2026 | Price change | $1,195,000-14.3%$752/sqft |
Source: Maine Listings #1663671 Report a problem | ||
| 7/13/2026 | Price change | $1,395,000-6.7%$878/sqft |
Source: Maine Listings #1663671 Report a problem | ||
| 6/3/2026 | Listed for sale | $1,495,000$941/sqft |
Source: Maine Listings #1663671 Report a problem | ||
Public tax history
| Year | Property taxes | Tax assessment |
|---|---|---|
| 2024 | $5,528 | $855,800 |
| 2023 | $5,528 +2.2% | $855,800 |
| 2022 | $5,409 +20.7% | $855,800 +55.5% |
| 2021 | $4,480 | $550,400 |
| 2020 | $4,480 +1.7% | $550,400 |
| 2019 | $4,403 +2.3% | $550,400 +1.1% |
| 2018 | $4,305 +4.3% | $544,300 |
| 2017 | $4,126 +11.8% | $544,300 +19.4% |
| 2016 | $3,689 +0.2% | $456,000 |
| 2015 | $3,680 +4% | $456,000 |
| 2014 | $3,539 +8.8% | $456,000 +2.5% |
| 2013 | $3,252 | $444,900 |
| 2012 | $3,252 +0.1% | $444,900 +0.1% |
| 2011 | $3,248 +8.2% | $444,300 |
| 2009 | $3,003 -0.6% | $444,300 |
| 2008 | $3,021 | $444,300 +91.2% |
| 2005 | -- | $232,400 |
Find assessor info on the county website
Monthly payment
Est. payment
Payment breakdown
Explore the cost of this home by adjusting the details. Changes won't be saved.Climate risks
Neighborhood: 03907
Similar homes
- $1,295,0004 bd3 ba1.9k sqft17 Yardarm Way, Ogunquit, ME 03907Active

 MLS ID #1670761, RE/MAX Realty One. Maine Listings
 - $875,0003 bd3 ba1.8k sqft11 Rebecca Road, Ogunquit, ME 03907Active
 MLS ID #1667655, Leading Edge Real Estate. Maine Listings
 - $1,195,0004 bd2 ba1k sqft76 N Tibbetts Avenue, Wells, ME 04090Active
 MLS ID #1664108, RE/MAX Realty One. Maine Listings
 - $749,0004 bd2 ba1.8k sqft48 Howard Avenue, Wells, ME 04090Active
 MLS ID #1678603, EXIT Oceanside Realty. Maine Listings
 - $1,150,0003 bd2 ba1.9k sqft67 Church Street, Wells, ME 04090ActiveMLS ID #1675915, Keller Williams Coastal and Lakes & Mountains Realty. Maine Listings
- $879,0002 bd2 ba1.2k sqft17 Clifford Lane, Wells, ME 04090ActiveMLS ID #1678763, Anchor Real Estate. Maine Listings
- $1,295,0003 bd2 ba2.1k sqft13 Wavecrest Drive, York, ME 03909ActiveMLS ID #1678014, CENTURY 21 Atlantic Realty. Maine Listings
- $1,150,0002 bd3 ba1.8k sqft28 Ossipee Road, York, ME 03902ActiveMLS ID #1668832, Coldwell Banker Yorke Realty. Maine Listings
- $750,0004 bd2 ba1.7k sqft115 Agamenticus Avenue, York, ME 03902ActiveMLS ID #1666260, Century 21 North East. Maine Listings
- $1,075,0003 bd1 ba1.1k sqft328 Ocean Avenue, Wells, ME 04090ActiveMLS ID #1658033, FIV Realty Co Maine, LLC. Maine Listings
- $1,599,0002 bd2 ba924 sqft113 Perkins Cove Road, Ogunquit, ME 03907ActiveMLS ID #1674710, Compass Real Estate. Maine Listings
- $800,0005 bd2 ba2.1k sqft133 Eldridge Road, Wells, ME 04090ActiveMLS ID #1653959, EXIT Oceanside Realty. Maine Listings
- $1,200,0003 bd3 ba1.8k sqft67 Whipple Road, Kittery, ME 03904ActiveMLS ID #1662718, Coldwell Banker Realty. Maine Listings
- $649,9002 bd2 ba1k sqft57 Ocean Meadows Drive #57, Ogunquit, ME 03907ActiveMLS ID #1673027, Anchor Real Estate. Maine Listings
- $779,0003 bd4 ba2.3k sqft32 Harbor Road, Wells, ME 04090ActiveMLS ID #1663625, Keller Williams Coastal and Lakes & Mountains Realty. Maine Listings
- $995,0004 bd2 ba2.1k sqft7 Cappy's Lane, York, ME 03909ActiveMLS ID #1660544, Real Broker. Maine Listings
- $879,9003 bd3 ba2.1k sqft57 Merrifield Court, Wells, ME 04090ActiveMLS ID #1673990, Keller Williams Coastal and Lakes & Mountains Realty. Maine Listings
