Skip main navigation
Sold for $3,415,000
  • $3,415,000

    16 The Nines, Lafayette, CA 94549

    5beds
    4,816sqft
    Residential, Single Family Residence
    Built in 2025
    0.55 Acres Lot
    $3,296,800 Zestimate®
    $709/sqft
    $11,948 Estimated rent

    Home value

    $3,296,800

    $2.97M - $3.69M

    $11,948/mo

    Zestimate® history
    Loading
    Loading...

    Owner options

    List your home for rent

    $11,948/mo

    Rent Zestimate®

    Find your next renter with Zillow Rental Manager. Plus, with online applications, you can quickly screen prospective tenants – for free.

    Learn more

    $11,948/mo

    Rent Zestimate®

    Refinance and save

    $21,554/mo

    Est. payment

    Refinancing to a lower rate could help reduce your monthly payments and save thousands over the life of the loan.

    See today's rates

    $21,554/mo

    Est. payment

    Explore your selling options

    Work with a Zillow partner agent

    Leverage their expertise and Zillow's premium Showcase listings to get your home seen by more buyers.

    Get started

    List with your own agent

    Get your home in front of millions of buyers by listing it on Zillow.

    Learn how to do it

    Sell it yourself

    Take full control of how buyers see your home on Zillow by listing For Sale by Owner (FSBO).

    List your home

    What's special

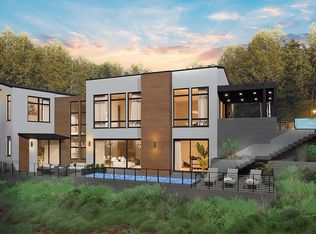
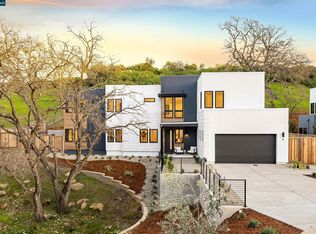
    This modern 5-bedroom, 5.5-bathroom home, crafted by Thomas James Homes, is nestled in Lafayette – a vibrant area celebrated for its local cuisine, shopping, top-tier schools, hiking trails, and convenient access to major commute routes. Step through the front porch into the inviting great room, complete with a cozy fireplace and large doors that open to a covered patio and a spacious backyard, perfect for effortless indoor/outdoor entertaining. At the heart of the main floor lies the chef-inspired kitchen, featuring stainless-steel appliances, a central island with bar seating, a walk-in pantry, a butler’s pantry, and a formal dining area. The main level also offers a secondary bedroom with an en suite bathroom, an office, and a versatile bonus room. Upstairs, you’ll find a flexible loft area, three additional secondary bedrooms each with its own en suite bathroom, and a laundry room equipped with a sink and storage. The luxurious grand suite boasts a dedicated workspace, an expansive walk-in closet, and a spa-like bathroom with a freestanding soaking tub, dual-sink vanity, and a walk-in shower with a built-in seat.

    Zillow last checked:

    Listing updated:

    Listed by:

    Ann Newton Cane DRE #02084093 415-999-0253,

    Golden Gate Sotheby's Int'l Re

    Bought with:

    Teresa Hooper, DRE #01910776

    Compass

    Source: CCAR,MLS#: 41084595MLS Logo

    Facts & features

    Interior

    Bedrooms & bathrooms
    • Bedrooms: 5
    • Bathrooms: 6
    • Full bathrooms: 5
    • Partial bathrooms: 1
    Bathroom
    • Features: Shower Over Tub, Stall Shower, Tile, Stone, Window, Tub
    Kitchen
    • Features: Stone Counters, Dishwasher, Eat-in Kitchwen, Electric Range/Cooktop, Disposal, Kitchen Island, Microwave, Pantry, Range/Oven Built-in, Refrigerator
    Heating
    • Zoned
    Cooling
    • Central Air
    Appliances
    • Included: Dishwasher, Electric Range, Microwave, Range, Refrigerator
    • Laundry: Laundry Room, Cabinets, Upper Level, Common Area
    Features
    • Formal Dining Room, Storage, Pantry, Smart Home, Smart Thermostat
    • Flooring: Hardwood, Tile
    • Windows: Double Pane Windows, ENERGY STAR Qualified Windows
    • Number of fireplaces: 1
    • Fireplace features: Electric, Family Room
    Interior area
    • Total structure area: 4,816
    • Total interior livable area: 4,816 sqft

    Property

    Parking
    • Total spaces: 2
    • Parking features: Attached, Garage Door Opener
    • Attached garage spaces: 2
    Features
    • Levels: Two
    • Stories: 2
    • Pool features: None
    • Fencing: Fenced
    Lot
    • Size: 0.55 Acres
    • Features: Cul-De-Sac, Premium Lot, Back Yard, Front Yard, Landscaped, Landscape Back, Landscape Front
    Details
    • Parcel number: 1662100195
    • Special conditions: Standard
    • Other equipment: Irrigation Equipment

    Construction

    Type & style
    • Home type: SingleFamily
    • Architectural style: Modern/High Tech
    • Property subtype: Residential, Single Family Residence
    Materials
    • Stucco, Wood
    • Foundation: Slab, Concrete
    • Roof: Composition
    Condition
    • New construction: Yes
    • Year built: 2025
    Details
    • Builder name: Thomas James

    Utilities & green energy

    • Electric: Other Solar
    • Utilities for property: All Electric, Individual Electric Meter

    Community & neighborhood

    Location
    • Region: Lafayette
    • Subdivision: Reliez Valley

    HOA & financial

    HOA
    • Has HOA: Yes
    • HOA fee: $195 monthly
    • Amenities included: Other
    • Services included: Common Area Maint
    • Association name: NOT LISTED
    • Association phone: 877-381-4092

    Price history

    DateEventPrice
    6/4/2025Sold$3,415,000-2.3%$709/sqft
    Source: CCAR #41084595 Report a problem
    4/17/2025Pending sale$3,495,000$726/sqft
    Source: bridgeMLS/CCAR/Bay East AOR #41084595 Report a problem
    3/6/2025Price change$3,495,000-5.4%$726/sqft
    Source: bridgeMLS/CCAR/Bay East AOR #41084595 Report a problem
    2/3/2025Listed for sale$3,695,000-7.5%$767/sqft
    Source: bridgeMLS/CCAR/Bay East AOR #41084595 Report a problem
    10/31/2024Listing removed$3,995,000$830/sqft
    Source: bridgeMLS/CCAR/Bay East AOR #41070992 Report a problem
    8/25/2024Listed for sale$3,995,000-4.9%$830/sqft
    Source: bridgeMLS/CCAR/Bay East AOR #41070992 Report a problem
    6/20/2024Listing removed--
    Source: bridgeMLS/CCAR/Bay East AOR #41059129 Report a problem
    5/9/2024Listed for sale$4,200,000$872/sqft
    Source: bridgeMLS/CCAR/Bay East AOR #41059129 Report a problem

    Public tax history

    YearProperty taxesTax assessment
    2025$39,465 +121.3%$3,350,691 +130%
    2024$17,835 +3.5%$1,456,560 +2%
    2023$17,235 +227%$1,428,000 +314.5%
    2022$5,270 $344,489

    Find assessor info on the county website

    Neighborhood: 94549

    Nearby schools

    GreatSchools rating
    Schools provided by the listing agent
    • District: Lafayette (925) 280-3900

    Source: CCAR. This data may not be complete. We recommend contacting the local school district to confirm school assignments for this home.

    Get a cash offer in 3 minutes
    Find out how much your home could sell for in as little as 3 minutes with a no-obligation cash offer.
    Estimated market value
    $3,296,800
    Get a cash offer in 3 minutes
    Find out how much your home could sell for in as little as 3 minutes with a no-obligation cash offer.
    Estimated market value
    $3,296,800