Skip main navigation
Off market
  • $546,600

    16 Theresa Ave, Johnston, RI 02919

    3beds
    1,876sqft
    Single Family Residence
    Built in 2017
    8,398 Square Feet Lot
    $546,600 Zestimate®
    $291/sqft
    $3,553 Estimated rent

    Home value

    $546,600

    $508,000 - $585,000

    $3,553/mo

    Zestimate® history
    Loading
    Loading...

    Owner options

    List your home for rent

    $3,553/mo

    Rent Zestimate®

    Find your next renter with Zillow Rental Manager. Plus, with online applications, you can quickly screen prospective tenants – for free.

    Learn more

    $3,553/mo

    Rent Zestimate®

    Refinance and save

    $2,816/mo

    Est. payment

    Refinancing to a lower rate could help reduce your monthly payments and save thousands over the life of the loan.

    See today's rates

    $2,816/mo

    Est. payment

    Explore your selling options

    Work with a Zillow partner agent

    Leverage their expertise and Zillow's premium Showcase listings to get your home seen by more buyers.

    Get started

    List with your own agent

    Get your home in front of millions of buyers by listing it on Zillow.

    Learn how to do it

    Sell it yourself

    Take full control of how buyers see your home on Zillow by listing For Sale by Owner (FSBO).

    List your home

    What's special

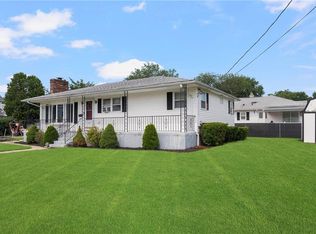
    Welcome to 16 Theresa Avenue. Upon arrival, one is sure to be impressed with the easy care vinyl sided exterior, manicured lawn with in-ground irrigation system, paved driveway and a two car finished garage. Step inside the welcoming front door and into the living room with gleaming hardwood flooring, vaulted cathedral ceilings, recessed lighting, a large bay window and an open floor plan to include, kitchen and dinning area with sliders to a treks deck. The home’s newly constructed kitchen features ceramic tile black splash, granite counters, center island and plenty of lovely Maple wood cabinetry and even a built-in desk area! Retreat to the master suite with a convenient Full bath, plush neutral carpeting,two large closets and cooling ceiling fans. The two additional bedrooms also have plush carpeting, ceiling fans and ample closet space. There is also a full bath. Head to the finished Lower level for even more surprises with a laundry room with third full bath, utility room with plenty of storage, a home office area and family room with sliders to your backyard.Take advantage of the convenient attached garage with plenty of room for shelving for storage. With so many upgrades and features both inside and outside, and located in a charming, quiet area, this home really does have it all!

    This property is not currently displayed as for sale or rent on Zillow. This may be different from what's on other websites or public sources.

    Zillow last checked:

    Listing updated:

    Listed by:

    Jacob Rochefort 401-688-3000,

    Lila Delman Real Estate

    Bought with:

    Ruth Littleton, RES.0035261

    Littleton Realty Group

    Source: StateWide MLS RI,MLS#: 1158934MLS Logo

    Facts & features

    Interior

    Bedrooms & bathrooms
    • Bedrooms: 3
    • Bathrooms: 3
    • Full bathrooms: 3
    Bathroom
    • Features: Bath w Shower Stall, Bath w Tub & Shower
    Heating
    • Bottle Gas, Central Air, Forced Air
    Cooling
    • Central Air
    Appliances
    • Included: Gas Water Heater, Disposal
    Features
    • Wall (Dry Wall), Wall (Plaster), Cathedral Ceiling(s), Plumbing (Mixed), Plumbing (Other), Plumbing (PVC), Insulation (Ceiling), Insulation (Floors), Insulation (Walls), Ceiling Fan(s)
    • Flooring: Ceramic Tile, Hardwood, Carpet
    • Basement: Full,Interior and Exterior,Finished,Bath/Stubbed,Common,Laundry
    • Has fireplace: No
    • Fireplace features: None
    Interior area
    • Total structure area: 1,876
    • Total interior livable area: 1,876 sqft
    • Finished area above ground: 1,876
    • Finished area below ground: 0

    Property

    Parking
    • Total spaces: 8
    • Parking features: Attached, Integral, Driveway
    • Attached garage spaces: 2
    • Has uncovered spaces: Yes
    Features
    • Patio & porch: Deck
    Lot
    • Size: 8,398 Square Feet
    • Features: Security, Sprinklers
    Details
    • Special conditions: Conventional/Market Value
    • Other equipment: Cable TV

    Construction

    Type & style
    • Home type: SingleFamily
    • Architectural style: Raised Ranch
    • Property subtype: Single Family Residence
    Materials
    • Dry Wall, Plaster, Vinyl Siding
    • Foundation: Concrete Perimeter
    Condition
    • New construction: No
    • Year built: 2017

    Utilities & green energy

    • Electric: 200+ Amp Service, Circuit Breakers
    • Utilities for property: Sewer Connected, Water Connected
    Green energy
    • Green verification: ENERGY STAR Certified Homes, Indoor airPLUS

    Community & HOA

    Community
    • Features: Near Public Transport, Commuter Bus, Highway Access, Hospital, Interstate, Private School, Public School, Recreational Facilities, Schools, Near Shopping, Near Swimming
    • Security: Security System Owned
    HOA
    • Has HOA: No
    Location
    • Region: Johnston

    Financial & listing details

    • Price per square foot: $291/sqft
    • Annual tax amount: $1,473
    • Date on market: 8/14/2023

    Price history

    DateEventPrice
    8/30/2017Sold$303,000$162/sqft
    Source: StateWide MLS RI #1158934 Report a problem

    Public tax history

    Tax history is unavailable.

    Neighborhood: 02919

    Nearby schools

    GreatSchools rating
    Get a cash offer in 3 minutes
    Find out how much your home could sell for in as little as 3 minutes with a no-obligation cash offer.
    Estimated market value
    $546,600
    Get a cash offer in 3 minutes
    Find out how much your home could sell for in as little as 3 minutes with a no-obligation cash offer.
    Estimated market value
    $546,600