Skip main navigation
Sold for $625,000
  • $625,000

    16 Thistle Hollow #16, Avon, CT 06001

    4beds
    3,350sqft
    Condominium
    Built in 2000
    -- sqft lot
    $654,900 Zestimate®
    $187/sqft
    $4,998 Estimated rent

    Home value

    $654,900

    $596,000 - $714,000

    $4,998/mo

    Zestimate® history
    Loading
    Loading...

    Owner options

    List your home for rent

    $4,998/mo

    Rent Zestimate®

    Find your next renter with Zillow Rental Manager. Plus, with online applications, you can quickly screen prospective tenants – for free.

    Learn more

    $4,998/mo

    Rent Zestimate®

    Refinance and save

    $4,382/mo

    Est. payment

    Refinancing to a lower rate could help reduce your monthly payments and save thousands over the life of the loan.

    See today's rates

    $4,382/mo

    Est. payment

    Explore your selling options

    Work with a Zillow partner agent

    Leverage their expertise and Zillow's premium Showcase listings to get your home seen by more buyers.

    Get started

    List with your own agent

    Get your home in front of millions of buyers by listing it on Zillow.

    Learn how to do it

    Sell it yourself

    Take full control of how buyers see your home on Zillow by listing For Sale by Owner (FSBO).

    List your home

    What's special

    Gas fireplaceCentral airGleaming hardwoodsCenter islandWall ovenSprawling ranch-style livingWalk-in closet
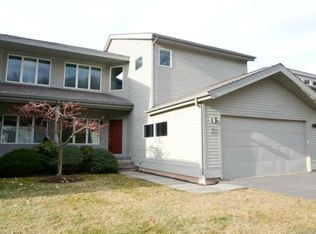
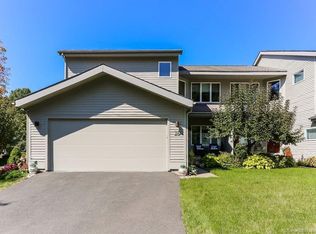
    Experience effortless style, sprawling ranch-style living, and truly low-maintenance ease in this expansive condo in Avon's coveted Hunter's Run. Beautifully finished throughout, this pristine 2100sq ft. home is perfect for everyday living, effortless entertaining, and welcoming overnight guests. The sun-splashed one floor living makes a dazzling first impression: a soaring vaulted great room with a gas fireplace and gleaming hardwoods flows seamlessly into an elegant dining room crowned with classic molding. The gourmet kitchen is a showstopper, featuring granite countertops, newer stainless steel appliances, a gas cooktop, wall oven, center island, and a wine chiller, and opens to a casual family room with sliders to a large deck-ideal for relaxing or gathering. Retreat to the spacious primary suite with a vaulted ceiling, walk-in closet, and spa-style bath with a soaking tub, separate shower, and double vanity. Working from home is a breeze in the 1st floor dedicated office with custom built-ins. The finished walkout lower level adds exceptional flexibility with a generous family room and two additional bedrooms, and full bath. This 1100sqft is perfect for guests, a second office, or hobby space. Additional highlights include central air, an attached 2-car garage, and updated HVAC with efficient two-zone heating and cooling. Hunter's Run residents enjoy fantastic amenities-clubhouse, indoor saltwater pool, tennis, and pickleball courts, the new and upcoming sport! Perfect Avon location just minutes to restaurants, shopping and West Hartford's Bishop's Corner and West Hartford Center!

    Zillow last checked:

    Listing updated:

    Listed by:

    Noah Rios-Hoffman (781)774-0122,

    KW Legacy Partners 860-313-0700,

    Sandie Terenzi 860-761-3780,

    KW Legacy Partners

    Bought with:

    Gary M. Emerito, REB.0755704

    Berkshire Hathaway NE Prop.

    Source: Smart MLS,MLS#: 24141393MLS Logo

    Facts & features

    Interior

    Bedrooms & bathrooms
    • Bedrooms: 4
    • Bathrooms: 4
    • Full bathrooms: 3
    • 1/2 bathrooms: 1
    Primary bedroom
    • Features: Vaulted Ceiling(s), Ceiling Fan(s), Full Bath, Stall Shower, Walk-In Closet(s), Hardwood Floor
    • Level: Main
    • Area: 306 Square Feet
    • Dimensions: 17 x 18
    Bedroom
    • Features: Hardwood Floor
    • Level: Main
    • Area: 156 Square Feet
    • Dimensions: 12 x 13
    Bedroom
    • Features: Wall/Wall Carpet
    • Level: Lower
    • Area: 360 Square Feet
    • Dimensions: 18 x 20
    Bedroom
    • Features: Wall/Wall Carpet
    • Level: Lower
    • Area: 154 Square Feet
    • Dimensions: 11 x 14
    Dining room
    • Features: Hardwood Floor
    • Level: Main
    • Area: 154 Square Feet
    • Dimensions: 11 x 14
    Family room
    • Features: Sliders, Hardwood Floor
    • Level: Main
    • Area: 255 Square Feet
    • Dimensions: 15 x 17
    Family room
    • Features: Wall/Wall Carpet
    • Level: Lower
    • Area: 391 Square Feet
    • Dimensions: 17 x 23
    Kitchen
    • Features: Granite Counters, Dining Area, Kitchen Island, Hardwood Floor
    • Level: Main
    • Area: 300 Square Feet
    • Dimensions: 12 x 25
    Living room
    • Features: Vaulted Ceiling(s), Ceiling Fan(s), Gas Log Fireplace, Hardwood Floor
    • Level: Main
    • Area: 380 Square Feet
    • Dimensions: 19 x 20
    Office
    • Features: Hardwood Floor
    • Level: Main
    • Area: 35 Square Feet
    • Dimensions: 5 x 7
    Heating
    • Forced Air, Natural Gas
    Cooling
    • Central Air
    Appliances
    • Included: Gas Cooktop, Oven, Microwave, Dishwasher, Wine Cooler, Gas Water Heater, Water Heater
    • Laundry: Main Level
    Features
    • Central Vacuum, Open Floorplan
    • Windows: Thermopane Windows
    • Basement: Full,Heated,Finished,Liveable Space
    • Attic: Access Via Hatch
    • Has fireplace: No
    • Common walls with other units/homes: End Unit
    Interior area
    • Total structure area: 3,350
    • Total interior livable area: 3,350 sqft
    • Finished area above ground: 2,150
    • Finished area below ground: 1,200

    Property

    Parking
    • Total spaces: 4
    • Parking features: Attached, Paved, Garage Door Opener
    • Attached garage spaces: 2
    Features
    • Stories: 2
    • Patio & porch: Deck, Patio
    • Exterior features: Rain Gutters
    • Has private pool: Yes
    • Pool features: Salt Water, In Ground
    Lot
    • Features: Level
    Details
    • Parcel number: 1837517
    • Zoning: res

    Construction

    Type & style
    • Home type: Condo
    • Architectural style: Ranch
    • Property subtype: Condominium
    • Attached to another structure: Yes
    Materials
    • Vinyl Siding
    Condition
    • New construction: No
    • Year built: 2000
    Details
    • Builder model: Woodland

    Utilities & green energy

    • Sewer: Public Sewer
    • Water: Public
    • Utilities for property: Cable Available
    Green energy
    • Energy efficient items: Windows

    Community & HOA

    Community
    • Features: Golf, Health Club, Library, Medical Facilities, Park, Shopping/Mall, Tennis Court(s)
    HOA
    • Has HOA: Yes
    • Amenities included: Clubhouse, Tennis Court(s), Management
    • Services included: Maintenance Grounds, Snow Removal, Pool Service, Road Maintenance
    • HOA fee: $615 monthly
    Location
    • Region: Avon

    Financial & listing details

    • Price per square foot: $187/sqft
    • Tax assessed value: $374,680
    • Annual tax amount: $11,521
    • Date on market: 11/21/2025

    Price history

    DateEventPrice
    1/9/2026Sold$625,000$187/sqft
    Source: Smart MLS #24141393 Report a problem
    12/22/2025Pending sale$625,000$187/sqft
    Source: Smart MLS #24141393 Report a problem
    11/21/2025Listed for sale$625,000$187/sqft
    Source: Smart MLS #24141379 Report a problem
    11/11/2025Listing removed$625,000$187/sqft
    Source: Smart MLS #24114015 Report a problem
    10/22/2025Price change$625,000-3.8%$187/sqft
    Source: Smart MLS #24114015 Report a problem
    9/26/2025Price change$649,900-3.7%$194/sqft
    Source: Smart MLS #24114015 Report a problem
    8/26/2025Listed for sale$675,000$201/sqft
    Source: Smart MLS #24114015 Report a problem
    8/9/2025Pending sale$675,000$201/sqft
    Source: Smart MLS #24114015 Report a problem
    8/6/2025Listed for sale$675,000-3.4%$201/sqft
    Source: Smart MLS #24114015 Report a problem
    7/23/2025Listing removed$699,000$209/sqft
    Source: Smart MLS #24106718 Report a problem
    6/26/2025Listed for sale$699,000-3.6%$209/sqft
    Source: Smart MLS #24106718 Report a problem
    6/24/2025Listing removed$724,900$216/sqft
    Source: Smart MLS #24086454 Report a problem
    6/20/2025Price change$724,900-3.3%$216/sqft
    Source: Smart MLS #24086454 Report a problem
    4/18/2025Listed for sale$749,900$224/sqft
    Source: Smart MLS #24086454 Report a problem

    Public tax history

    Tax history is unavailable.

    Neighborhood: 06001

    Nearby schools

    GreatSchools rating
    Schools provided by the listing agent
    • High: Avon

    Source: Smart MLS. This data may not be complete. We recommend contacting the local school district to confirm school assignments for this home.

    Get pre-qualified for a loan
    At Zillow Home Loans, we can pre-qualify you in as little as 5 minutes with no impact to your credit score.

    An equal housing lender. NMLS #10287.

    Sell for more on Zillow
    Get a Zillow Showcase℠ listing at no additional cost and you could sell for .
    $654,900
    2% more
    +$13,098
    With Zillow Showcase(estimated)
    $667,998