Skip main navigation
Sold for $300,000
  • $300,000

    16 Thornbush Road Extension, Mansfield, CT 06250

    2beds
    1,176sqft
    Single Family Residence
    Built in 1930
    0.7 Acres Lot
    $313,600 Zestimate®
    $255/sqft
    $2,231 Estimated rent

    Home value

    $313,600

    $276,000 - $358,000

    $2,231/mo

    Zestimate® history
    Loading
    Loading...

    Owner options

    List your home for rent

    $2,231/mo

    Rent Zestimate®

    Find your next renter with Zillow Rental Manager. Plus, with online applications, you can quickly screen prospective tenants – for free.

    Learn more

    $2,231/mo

    Rent Zestimate®

    Refinance and save

    $2,135/mo

    Est. payment

    Refinancing to a lower rate could help reduce your monthly payments and save thousands over the life of the loan.

    See today's rates

    $2,135/mo

    Est. payment

    Explore your selling options

    Work with a Zillow partner agent

    Leverage their expertise and Zillow's premium Showcase listings to get your home seen by more buyers.

    Get started

    List with your own agent

    Get your home in front of millions of buyers by listing it on Zillow.

    Learn how to do it

    Sell it yourself

    Take full control of how buyers see your home on Zillow by listing For Sale by Owner (FSBO).

    List your home

    What's special

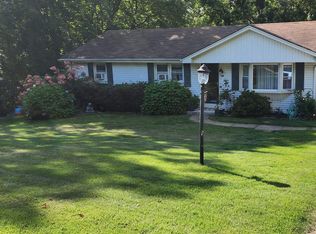
    Welcome to 16 Thornbush Road Ext in Mansfield, Connecticut-a place that instantly feels like home. Nestled in a peaceful, wooded setting, this cozy 2-bedroom, 2-bathroom home offers the kind of quiet comfort and privacy that's getting harder to find. From the moment you arrive, there's a sense of calm-like you've stepped into your own little retreat. Inside, the main floor is filled with natural light, thanks to an open layout that brings the living and dining areas together in a bright, welcoming space. French glass doors lead from the dining area out to the back deck-perfect for morning coffee or casual get-togethers. The kitchen offers plenty of soft-close cabinetry for storage, a breakfast bar for quick meals or conversation, and thoughtful updates throughout. A sweet little stair landing with an octagon window adds a unique, cozy touch that makes the home feel truly special. Upstairs, you'll find two comfortable bedrooms, a shared full bath, and a laundry area for added convenience. The layout is practical and easy to live in, whether you're just starting out or looking to downsize into something more manageable. Step outside and you'll find a spacious, flat yard with so much to love. There's a garden area on the side for those with a green thumb, and out back, a fire pit perfect for cool evenings, s'mores, or simply relaxing under the stars. The yard is private, quiet, and often visited by local wildlife like deer, rabbits, and groundhogs. A detached two-car garage offers even more space for storage, hobbies, or weekend projects. This home is tucked away, but still close to everything-just a short drive to hiking trails, restaurants, UConn, and local spots in Storrs and Willimantic. If you've been dreaming of a home that feels peaceful, welcoming, and full of charm, 16 Thornbush Road Ext might be just the one.

    Zillow last checked:

    Listing updated:

    Listed by:

    J. Boswell Team at LPT Realty,

    Jessica Boswell 860-357-0704,

    LPT Realty 877-366-2213,

    Co-Listing Agent: Priscilla Tucker 860-884-4981,

    LPT Realty

    Bought with:

    Lori H. Ciccarelli, RES.0804226

    RE/MAX One

    Source: Smart MLS,MLS#: 24123887MLS Logo

    Facts & features

    Interior

    Bedrooms & bathrooms
    • Bedrooms: 2
    • Bathrooms: 2
    • Full bathrooms: 2
    Primary bedroom
    • Features: Ceiling Fan(s), Hardwood Floor
    • Level: Upper
    • Area: 117.81 Square Feet
    • Dimensions: 9.9 x 11.9
    Bedroom
    • Features: Ceiling Fan(s), Hardwood Floor
    • Level: Upper
    • Area: 108.29 Square Feet
    • Dimensions: 9.1 x 11.9
    Bathroom
    • Features: Stall Shower, Tile Floor
    • Level: Main
    • Area: 45.54 Square Feet
    • Dimensions: 6.9 x 6.6
    Bathroom
    • Features: Tub w/Shower, Tile Floor
    • Level: Upper
    • Area: 57.67 Square Feet
    • Dimensions: 7.3 x 7.9
    Dining room
    • Features: Balcony/Deck, French Doors, Hardwood Floor
    • Level: Main
    • Area: 146.72 Square Feet
    • Dimensions: 13.1 x 11.2
    Kitchen
    • Features: Breakfast Bar, Double-Sink, Hardwood Floor
    • Level: Main
    • Area: 215 Square Feet
    • Dimensions: 10 x 21.5
    Living room
    • Features: Ceiling Fan(s), Hardwood Floor
    • Level: Main
    • Area: 172.92 Square Feet
    • Dimensions: 13.1 x 13.2
    Heating
    • Baseboard, Hot Water, Zoned, Oil
    Cooling
    • Ceiling Fan(s), Window Unit(s)
    Appliances
    • Included: Oven/Range, Microwave, Refrigerator, Dishwasher, Washer, Dryer, Water Heater, Tankless Water Heater
    • Laundry: Upper Level
    Features
    • Wired for Data, Open Floorplan
    • Doors: Storm Door(s), French Doors
    • Windows: Thermopane Windows
    • Basement: Full,Unfinished,Storage Space,Hatchway Access,Interior Entry,Concrete
    • Attic: Crawl Space,Access Via Hatch
    • Has fireplace: No
    Interior area
    • Total structure area: 1,176
    • Total interior livable area: 1,176 sqft
    • Finished area above ground: 1,176

    Property

    Parking
    • Total spaces: 4
    • Parking features: Covered, Paved, Driveway, Private
    • Garage spaces: 2
    • Has uncovered spaces: Yes
    Features
    • Patio & porch: Deck
    • Exterior features: Awning(s), Rain Gutters, Garden
    Lot
    • Size: 0.7 Acres
    • Features: Secluded, Interior Lot, Few Trees, Wooded, Level, Cul-De-Sac
    Details
    • Parcel number: 1632211
    • Zoning: R20

    Construction

    Type & style
    • Home type: SingleFamily
    • Architectural style: Cape Cod
    • Property subtype: Single Family Residence
    Materials
    • Clapboard, Wood Siding
    • Foundation: Concrete Perimeter
    • Roof: Asphalt
    Condition
    • New construction: No
    • Year built: 1930

    Utilities & green energy

    • Sewer: Septic Tank
    • Water: Public
    • Utilities for property: Cable Available
    Green energy
    • Energy efficient items: Insulation, Thermostat, Doors, Windows

    Community & HOA

    Community
    • Features: Near Public Transport, Health Club, Medical Facilities, Park, Public Rec Facilities, Shopping/Mall
    HOA
    • Has HOA: No
    Location
    • Region: Mansfield

    Financial & listing details

    • Price per square foot: $255/sqft
    • Tax assessed value: $199,500
    • Annual tax amount: $3,990
    • Date on market: 9/10/2025
    • Exclusions: Please see inclusions/exclusions rider

    Price history

    DateEventPrice
    10/7/2025Sold$300,000$255/sqft
    Source: Smart MLS #24123887 Report a problem
    10/6/2025Pending sale$300,000$255/sqft
    Source: Smart MLS #24123887 Report a problem
    9/10/2025Listed for sale$300,000+53.4%$255/sqft
    Source: Smart MLS #24123887 Report a problem
    8/17/2018Sold$195,599+3%$166/sqft
    Source: Agent Provided Report a problem
    6/26/2018Listed for sale$189,916+18.8%$161/sqft
    Source: Home Selling Team #170098355 Report a problem
    1/3/2018Listing removed$159,900$136/sqft
    Source: Home Selling Team #G10229593 Report a problem
    6/13/2017Listed for sale$159,900+3.2%$136/sqft
    Source: Home Selling Team #G10229593 Report a problem
    1/13/2012Listing removed$154,900$132/sqft
    Source: William Raveis Real Estate #G609347 Report a problem
    12/31/2011Listing removed$1,100$1/sqft
    Source: William Raveis Real Estate #G609353 Report a problem
    12/13/2011Listed for sale$154,900-3.2%$132/sqft
    Source: William Raveis Real Estate #G609347 Report a problem
    12/12/2011Listed for rent$1,100$1/sqft
    Source: William Raveis Real Estate #G609353 Report a problem
    11/1/2011Listing removed$160,000$136/sqft
    Source: CENTURY 21 Connecticut Realty Associates #G589014 Report a problem
    8/17/2011Price change$160,000-3%$136/sqft
    Source: Connecticut Realty Associates #G589014 Report a problem
    7/28/2011Price change$164,900-2.9%$140/sqft
    Source: Connecticut Realty Associates #G589014 Report a problem
    7/9/2011Price change$169,900-2.9%$144/sqft
    Source: Connecticut Realty Associates #G589014 Report a problem
    11/26/2010Price change$174,999-5.4%$149/sqft
    Source: CENTURY 21 Connecticut Realty Associates #G557314 Report a problem
    4/3/2010Listed for sale$184,999$157/sqft
    Source: Connecticut Realty Associates of Hebron, Inc. #G557314 Report a problem

    Public tax history

    YearProperty taxesTax assessment
    2025$3,990 +1.8%$199,500 +55.4%
    2024$3,919 -3.2%$128,400
    2023$4,047 +3.7%$128,400
    2022$3,901 -3.2%$128,400
    2021$4,029 $128,400
    2020$4,029 -0.1%$128,400 -0.2%
    2019$4,035 +8.9%$128,600 +7.2%
    2018$3,706 +0.8%$120,000
    2017$3,676 +2.6%$120,000
    2016$3,584 $120,000
    2015$3,584 +50.5%$120,000 +15.3%
    2006$2,382 +4%$104,090
    2005$2,291 +0.8%$104,090 +41.6%
    2004$2,273 +17.3%$73,500
    2001$1,937 $73,500
    Find assessor info on the county website

    Neighborhood: 06250

    Nearby schools

    GreatSchools rating
    Schools provided by the listing agent
    • High: E. O. Smith

    Source: Smart MLS. This data may not be complete. We recommend contacting the local school district to confirm school assignments for this home.

    Get pre-qualified for a loan
    At Zillow Home Loans, we can pre-qualify you in as little as 5 minutes with no impact to your credit score.

    An equal housing lender. NMLS #10287.

    Sell for more on Zillow
    Get a Zillow Showcase℠ listing at no additional cost and you could sell for .
    $313,600
    2% more
    +$6,272
    With Zillow Showcase(estimated)
    $319,872