Nestled on nearly an acre of secluded land in Garrett, this charming one-story home is surrounded by the tranquil Holiday Lakes. Inside, a spacious living room flows into the open eat-in kitchen and a cozy family room with a fireplace, leading to a breezy three-seasons room with walls of windows overlooking the lush backyard. The home offers three bedrooms and two full baths, including a private ensuite with a glass shower and convenient laundry area. Step outside to your own backyard oasis featuring a fenced wrap-around patio with a large pergola for shade, a utility shed, and an expansive yard perfect for relaxing or entertaining. Experience the perfect blend of privacy, comfort, and natural beauty in this stunning retreat!
Closed
$270,000
16 Thornewood Dr, Garrett, IN 46738
3beds
1,328sqft
Single Family Residence
Built in 1971
0.85 Acres Lot
$282,500 Zestimate®
$--/sqft
$1,581 Estimated rent
Home value
$282,500
Estimated sales range
Not available
$1,581/mo
Zestimate® history
Owner options
List your home for rent
$1,581/mo
Rent Zestimate®
Find your next renter with Zillow Rental Manager. Plus, with online applications, you can quickly screen prospective tenants – for free.
$1,581/mo
Rent Zestimate®
Refinance and save
$1,973/mo
Est. payment
Refinancing to a lower rate could help reduce your monthly payments and save thousands over the life of the loan.
$1,973/mo
Est. payment
Explore your selling options
Work with a Zillow partner agent
Leverage their expertise and Zillow's premium Showcase listings to get your home seen by more buyers.
Get startedList with your own agent
Get your home in front of millions of buyers by listing it on Zillow.
Learn how to do itSell it yourself
Take full control of how buyers see your home on Zillow by listing For Sale by Owner (FSBO).
List your homeWhat's special
Zillow last checked:
Listing updated:
Listed by:
Carla Holbrook Cell:423-585-7482,
Anthony REALTORS
Bought with:
Mary Anne Taylor, RB14044911
North Eastern Group Realty
Source: IRMLS,MLS#: 202542829
Facts & features
Interior
Bedrooms & bathrooms
- Bedrooms: 3
- Bathrooms: 2
- Full bathrooms: 2
- Main level bedrooms: 3
Bedroom 1
- Level: Main
Bedroom 2
- Level: Main
Family room
- Level: Main
- Area: 220
- Dimensions: 20 x 11
Kitchen
- Level: Main
- Area: 176
- Dimensions: 16 x 11
Living room
- Level: Main
- Area: 270
- Dimensions: 18 x 15
Heating
- Ceiling, Other
Cooling
- Central Air
Appliances
- Included: Range/Oven Hook Up Elec, Dishwasher, Microwave, Refrigerator, Electric Range, Water Softener Owned
- Laundry: Main Level
Features
- Beamed Ceilings, Eat-in Kitchen, Stand Up Shower, Tub/Shower Combination, Main Level Bedroom Suite
- Has basement: No
- Number of fireplaces: 1
- Fireplace features: Family Room
Interior area
- Total structure area: 1,328
- Total interior livable area: 1,328 sqft
- Finished area above ground: 1,328
- Finished area below ground: 0
Property
Parking
- Total spaces: 2
- Parking features: Attached
- Attached garage spaces: 2
Features
- Levels: One
- Stories: 1
- Patio & porch: Covered
Lot
- Size: 0.85 Acres
- Dimensions: 169X220
- Features: Level
Details
- Parcel number: 170927328004.000001
Construction
Type & style
- Home type: SingleFamily
- Property subtype: Single Family Residence
Materials
- Brick, Wood Siding
- Foundation: Slab
Condition
- New construction: No
- Year built: 1971
Utilities & green energy
- Sewer: Septic Tank
- Water: Well
Community & HOA
Community
- Subdivision: Holiday Lakes
HOA
- Has HOA: Yes
- HOA fee: $350 annually
Location
- Region: Garrett
Financial & listing details
- Annual tax amount: $1,301
- Date on market: 10/22/2025
- Listing terms: Cash,Conventional,FHA,VA Loan
Price history
| Date | Event | Price |
|---|---|---|
| 12/12/2025 | Sold | $270,000-3.5% |
Source:  IRMLS #202542829 Report a problem IRMLS #202542829 Report a problem | ||
| 11/10/2025 | Pending sale | $279,900 |
Source: IRMLS #202542829 Report a problem | ||
| 10/24/2025 | Listed for sale | $279,900 |
Source: IRMLS #202542829 Report a problem | ||
Public tax history
Tax history is unavailable.
Neighborhood: 46738
Nearby homes
- $320,7003 bd2 ba1.4k sqft17 Thornewood Dr, Garrett, IN 46738Off Market
- $359,9004 bd3 ba2.1k sqft4 Pinetree Rd, Garrett, IN 46738Sold
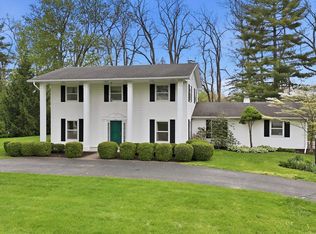
- $16,000-- bd-- ba-- sqft6 Pinetree Rd, Garrett, IN 46738Off Market
- $372,4003 bd2 ba2.3k sqft5 Pinetree Rd, Garrett, IN 46738Off Market
- $294,9003 bd2 ba1.8k sqft6 Pinetree Rd, Garrett, IN 46738Off Market
- $294,7003 bd2 ba1.5k sqft14 Thornewood Dr, Garrett, IN 46738Off Market
- $303,3003 bd2 ba2k sqft10 Pinetree Rd, Garrett, IN 46738Off Market
- $342,9003 bd2 ba1.7k sqft6740 County Road 11a, Auburn, IN 46706Off Market
Nearby schools
GreatSchools rating
- 4/10J E Ober Elementary SchoolGrades: K-5Distance: 4.3 mi
- 5/10Garrett Middle SchoolGrades: 6-8Distance: 4.3 mi
- 5/10Garrett High SchoolGrades: 9-12Distance: 4.3 mi
Schools provided by the listing agent
- Elementary: J.E. Ober
- Middle: Garrett
- High: Garrett
- District: Garrett Keyser Butler
Source: IRMLS. This data may not be complete. We recommend contacting the local school district to confirm school assignments for this home.


Get pre-qualified for a loan
At Zillow Home Loans, we can pre-qualify you in as little as 5 minutes with no impact to your credit score.An equal housing lender. NMLS #10287.
Sell for more on Zillow
Get a Zillow Showcase℠ listing at no additional cost and you could sell for .
$282,500
2% more
+$5,650
With Zillow Showcase(estimated)
$288,150
- Indiana
- De Kalb County
- Garrett
- 46738
- 16 Thornewood Dr
Nearby cities
Nearby zip codes
Other Garrett Topics
